
Views
Address
1016 Desert Peach Court, Sparks, NV
Price
$ 569,000
Property Attributes
- MLS#260006786
- TypeSingle Family
- Listing Status Active Under Contract-Show
- CountyWashoe
- CitySparks
- NeighborhoodKiley Ranch 7 Phase 2
- Zip89436
- StyleSingle Family Residence
- Year Built2000
- Taxes$ 2967
- Price$ 569,000
- Bedrooms4
- Full Bathrooms3
- Half Bathrooms1
- Sqr Footage1911
- Lot Size0.12 Acres
Data Source:
Northern Nevada Regional MLS (NNRMLS)
Property Description
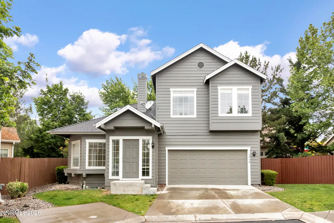
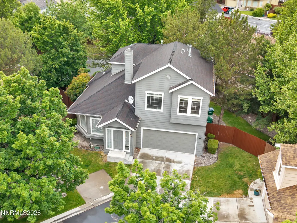
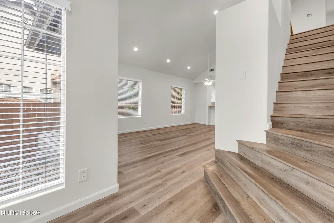
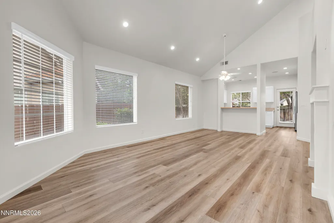
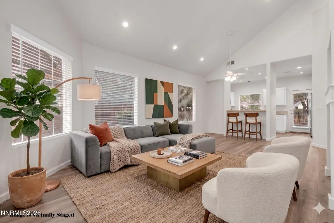
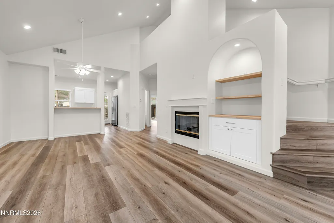
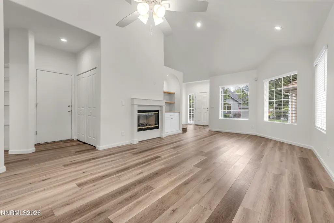
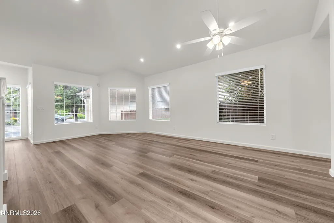
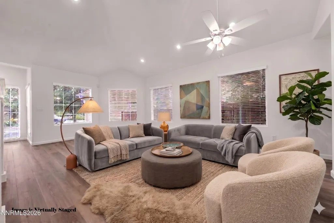
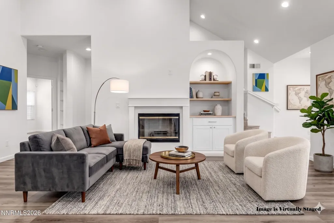
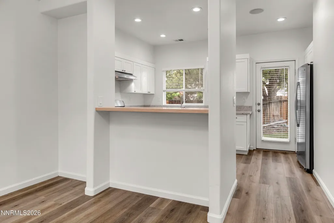
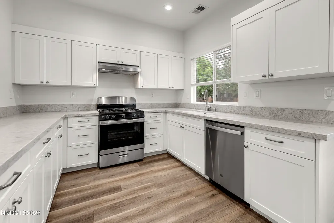
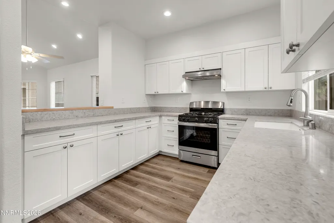
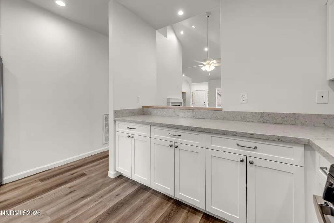
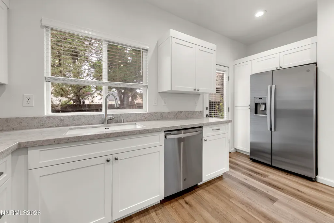
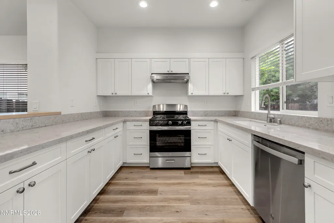
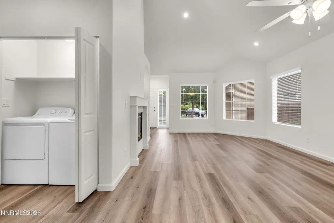
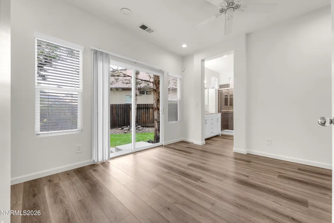
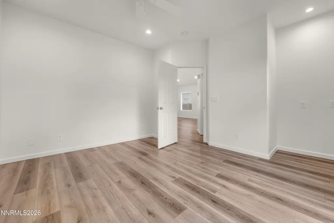
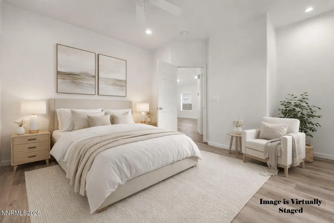
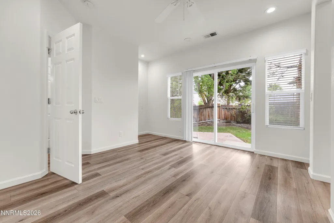
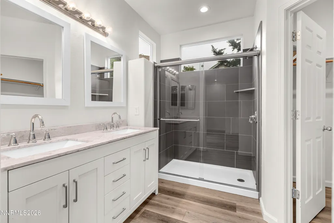
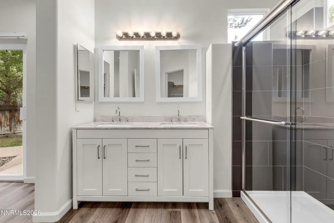
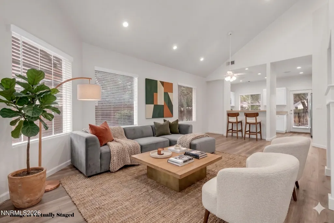
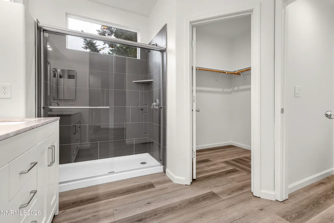
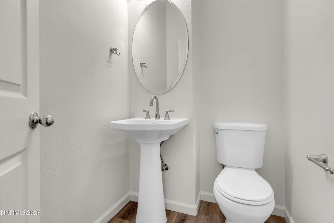
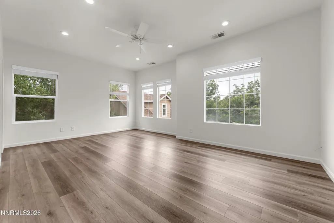
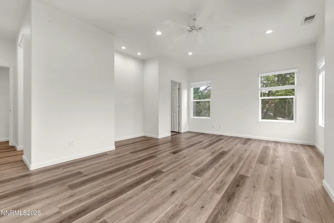
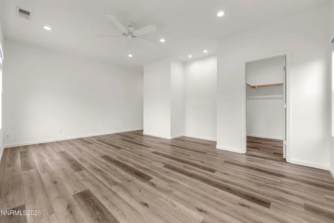
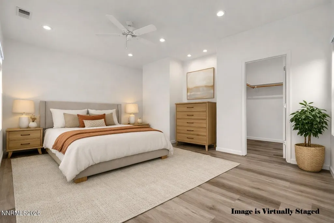
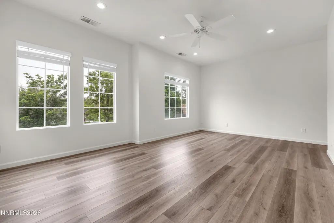
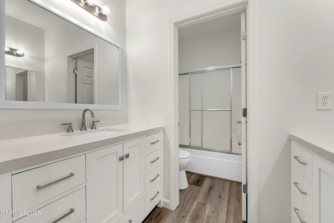
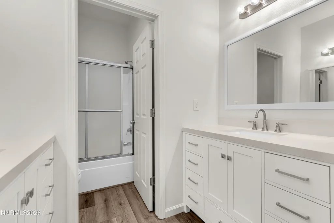
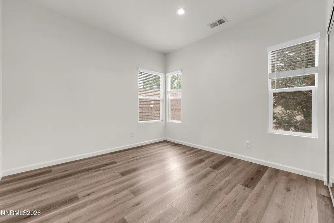
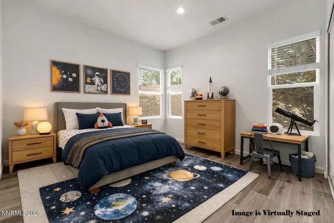
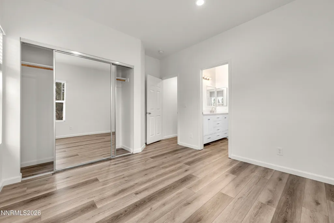
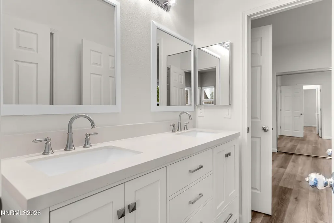
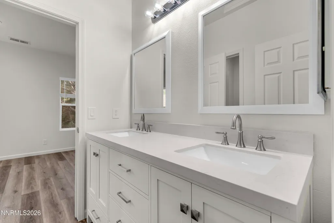
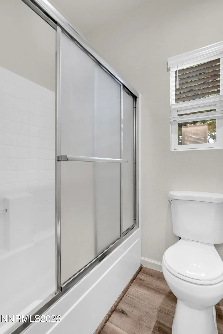
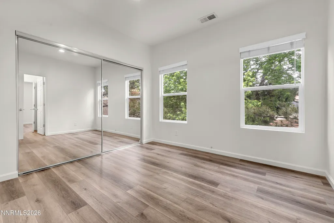
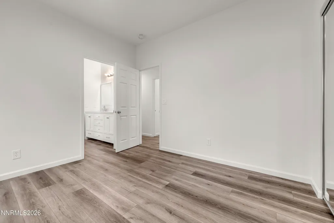
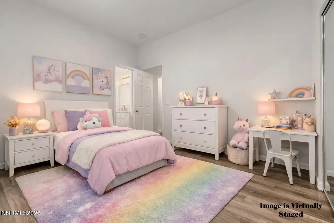
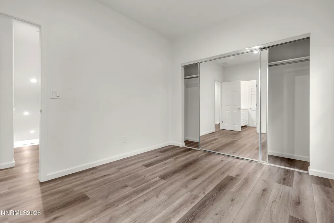
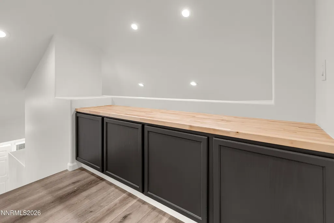
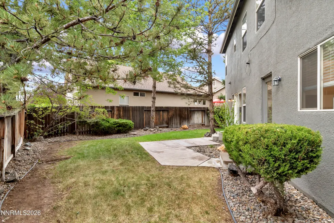
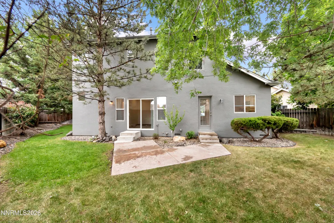
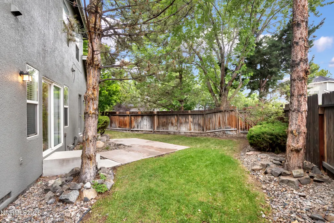
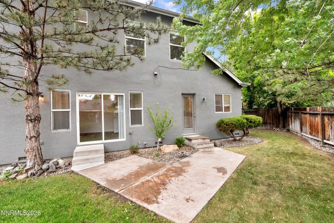
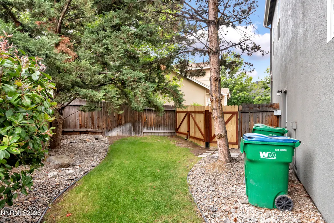
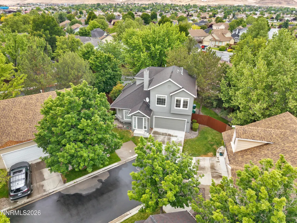
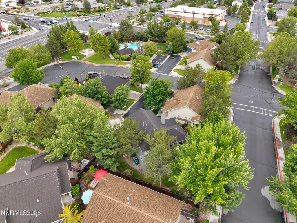
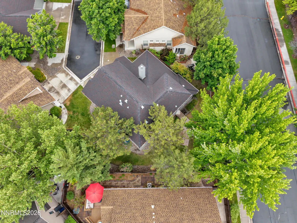
Welcome to this fantastic opportunity in the heart of Sparks—a beautifully refreshed 4 bedroom, 3.5 bath, 1,911 sq ft two story home tucked into a peaceful cul de sac. With a brand new furnace and air conditioner (installed in July 2026), new interior paint and newer luxury vinyl flooring, the home offers a clean, modern feel from the moment you step inside. The layout is thoughtfully designed for comfort and flexibility, with bright living spaces that flow naturally and a spacious primary suite on the main level that serves as your personal retreat at the end of the day. There is a second ensuite bedroom with it's own bathroom upstairs. Whether you're hosting friends or enjoying quiet mornings, the private backyard patio gives you a relaxed outdoor space to unwind, sip coffee, or enjoy warm Nevada evenings. Here, convenience is built into the lifestyle. The HOA maintains the front yard landscaping and includes access to a community pool and hot tub/spa—perfect for cooling off in summer or soaking under the stars. With shopping, dining, grocery stores, parks, and freeway access just minutes away, this location truly checks all the boxes. This move in ready home is ready for its next chapter. Don't miss the chance to see it for yourself.
| Elementary School | Middle School | High School |
|---|---|---|
| Sepulveda Elementary School | Sky Ranch Middle School | Reed High School |
| Price History | |
|---|---|
| 5/28/2026 | Listed $579,000 |
| 8/13/2026 | 2$569,000 |
General Features
| Sewer | Public Sewer |
|---|---|
| Heating | Forced Air,Natural Gas |
| Cooling | Central Air |
| Utilities | Cable Available,Electricity Connected,Internet Available,Natural Gas Connected,Phone Available,Sewer Connected,Water Connected,Water Meter Installed |
| Possession | Close Of Escrow |
| Roof | Composition,Pitched,Shingle |
| Appliances | Dishwasher,Disposal,Dryer,Refrigerator,Washer |
| Zoning | PD |
| HOA Fee | 115 |
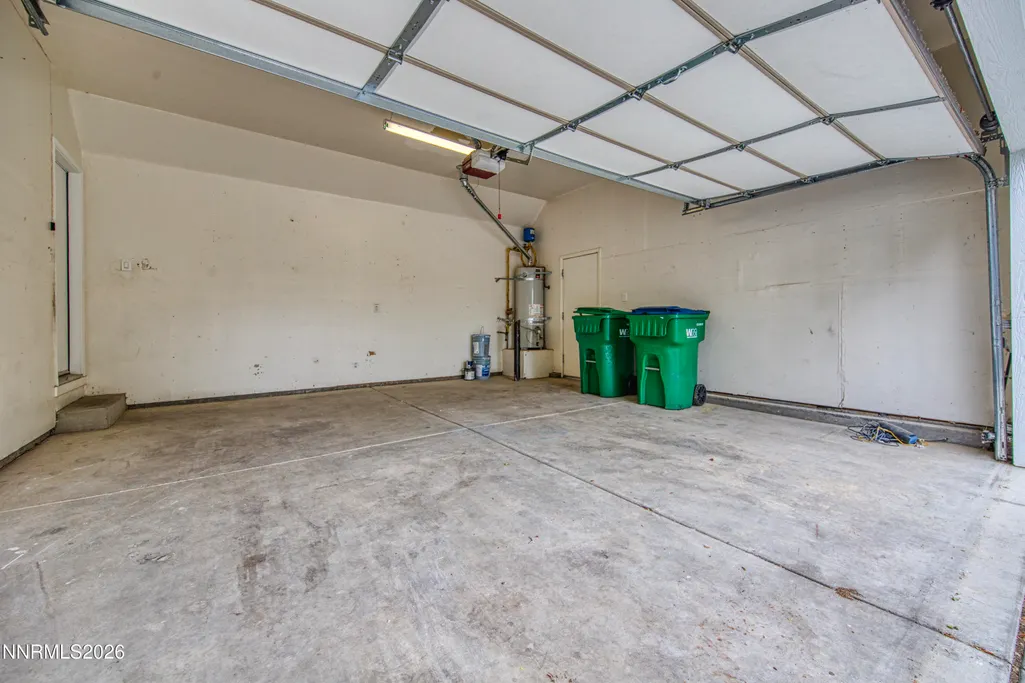
| Garage Spaces | 2 |
| Association Fee Includes | Landscape Maintenance - Partial,Snow Removal |
| Patio/Porch Features | Uncovered,Patio |
| Security Features | Smoke Detector(s) |
| Construction Materials | Stucco |
| Year Built | 2000 |
| View | Mountain(s) |
| Stories Count | 2 |
| Property Subtype | Single Family Residence |
| Assoc Fee Paid Per | Monthly |
| County | Washoe |
| New Construction | false |
| Property Type | Residential |
| Association Amenities | Landscaping,Parking,Pool,Spa/Hot Tub |
| HOA | true |
| Attached Garage | true |
| Contingency | Active Under Contract-Show |
| Subdivision Name | Kiley Ranch 7 Phase 2 |
| Garage Y/N | true |
| Other Structures | None |
| Full Baths | 3 |
| Status | Active Under Contract-Show |
| Directions | Los Altos Parkway to Village Meadows Dr to Desert Peach Ct |
| High School | Reed |
| City | Sparks |
| Association Name | The Village Meadows HOA |
| Senior Community Y/N | false |
| Lot Size Units | Acres |
| Lot Size Square Feet | 5009 |
| Carport Y/N | false |
| Spa Features | None |
| Elementary School | Sepulveda |
| Property Attached Y/N | false |
| Tax Annual Amount | 2967.43 |
| Middle/Junior High School | Sky Ranch |
| Virtual Tour | https://www.asteroommls.com/pviewer?hideleadgen=1&token=2vfeCAzjakyLt7b_k3MLGw |
| Standard Status | Active Under Contract |
| Sewer_co_Public_sp_Sewer | true |
| Utilities_co_Cable_sp_Available | true |
Interior Features
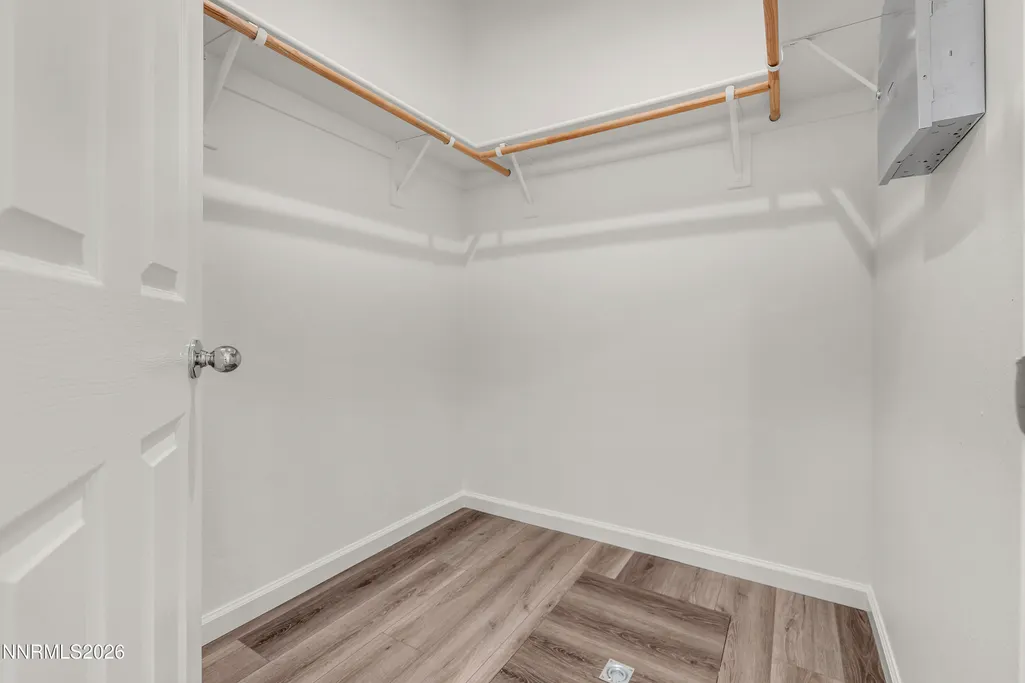
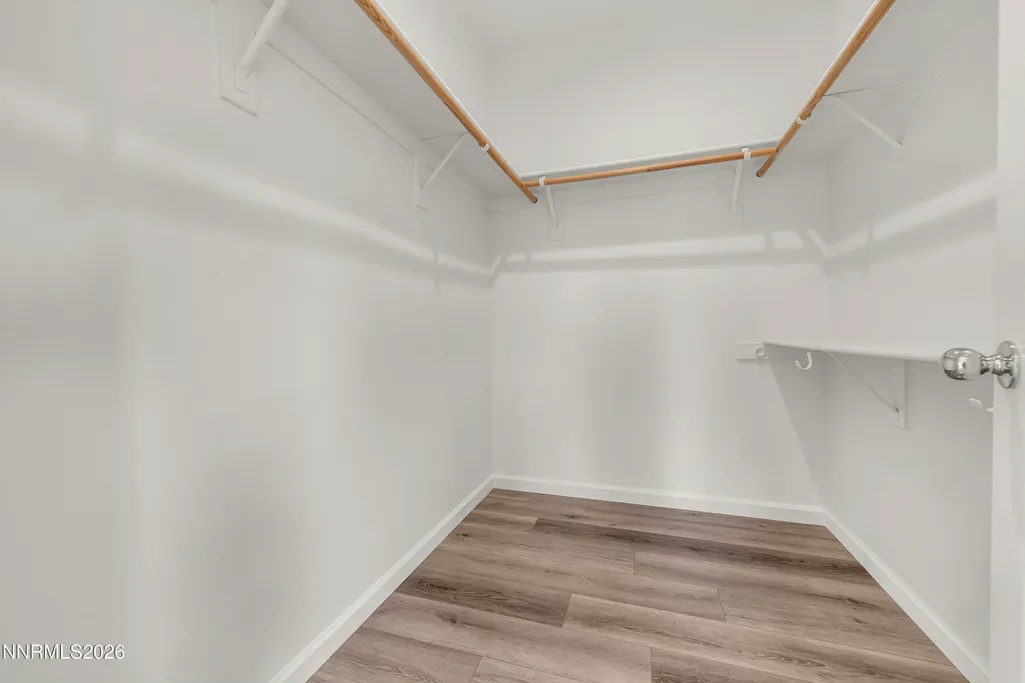
| Interior Amenities | Breakfast Bar,Ceiling Fan(s),High Ceilings,Walk-In Closet(s) |
|---|---|
| Flooring | Luxury Vinyl,Tile |
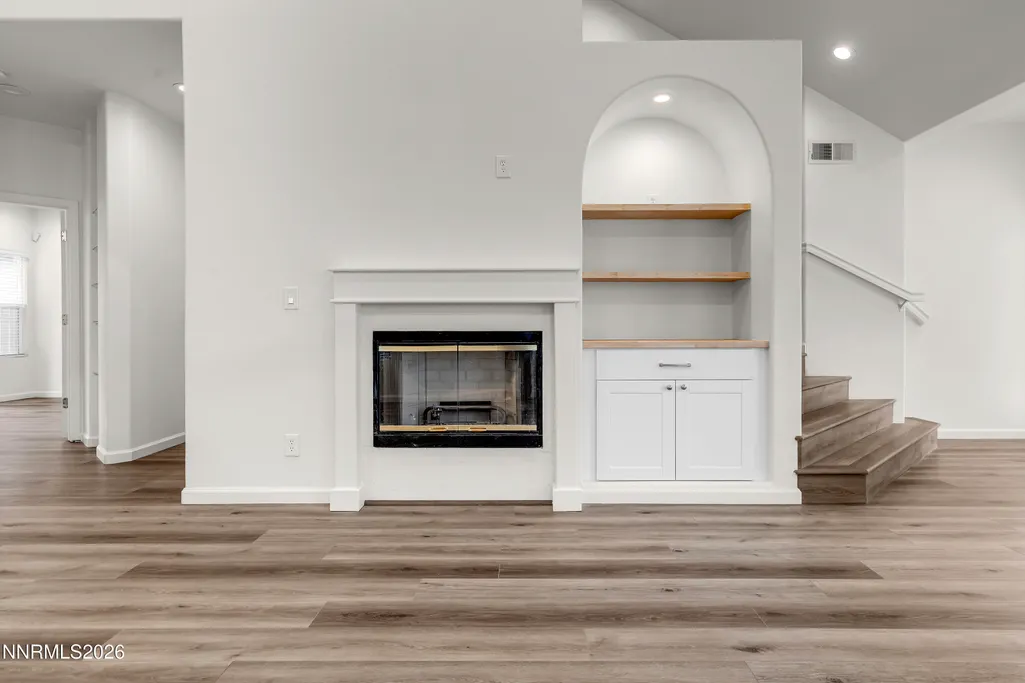
| Total Fireplaces | 1 |
| Fireplace Features | Gas,Insert |
| Common Walls | No Common Walls |
| Air Conditioning Y/N | true |
| Heating Y/N | true |
| Window Features | Blinds,Double Pane Windows,Vinyl Frames |
| Fireplace Y/N | true |
| Half Baths | 1 |
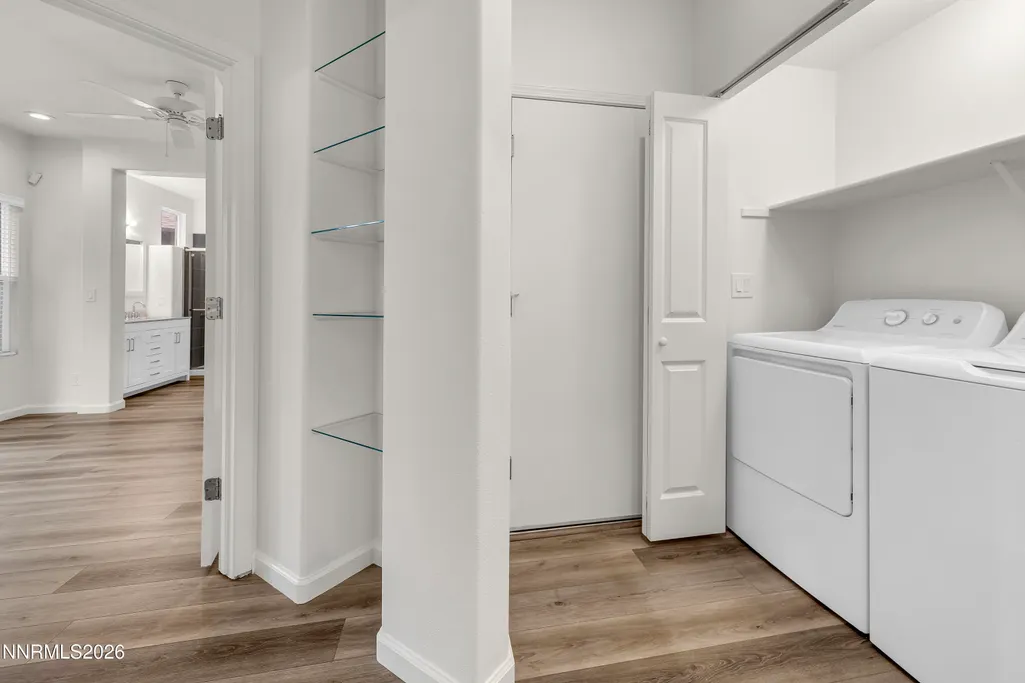
| Laundry Features | In Hall,Laundry Closet,Shelves |
| Total Bedrooms | 4 |
| LivingAreaSource | Assessor |
| Total Baths | 4 |
| Disposal | true |
| Heating-Forced Air | true |
Exterior Features
| Exterior Amenities | None |
|---|---|
| Fencing | Back Yard,Partial |
| Parking Features | Attached,Garage,Garage Door Opener |
| Lot Features | Landscaped,Level,Sprinklers In Front,Sprinklers In Rear |
| Water Source | Public |
| Total Parking | 4 |
| Lot Size Area | 0.12 |
| Foundation Details | Crawl Space |
| Spa | false |
| Building Area Total | 1911 |
| Lot Size Acres | 0.12 |
| Road Frontage Type | City Street,Public |
| Road Responsibility | Public Maintained Road |
| Horse Y/N | false |
Amenities
- Foreclosure
- Views
- Short Sale
- New Construction
- Adult 55+
- Lease To Own
- No HOA Fees
- Furnished
- Primary On Main
- Air Conditioning
- Seller Finance
- Green
- Fixer Upper
- Horse
- Golf
- Fireplace
- Deck
- Garage
- Basement
- Pool
Property vs Single Family Average in 89436
Price
Taxes
Year Built
 The data relating to real estate for sale on this web site comes in part from the Broker Reciprocity program of the Northern Nevada Regional Multiple Listing Service®. Real estate listings held by brokerage firms other than the owner of this site are marked with the Broker Reciprocity logo and detailed information about those listings includes the name of the listing brokerage. Copyright 2026 of the Northern Nevada Regional Multiple Listing Service MLS. All rights reserved.
