
Price Reduction - Views - Primary on Main
Address
11643 Rustic View Avenue, Sparks, NV
Price
$ 774,900
Property Attributes
- MLS#260007720
- TypeSingle Family
- Listing Status Active
- CountyWashoe
- CitySparks
- NeighborhoodDonovan Ranch 7
- Zip89441
- StyleSingle Family Residence
- Year Built2021
- Taxes$ 5562
- Price$ 774,900
- Bedrooms3
- Full Bathrooms2
- Half Bathrooms0
- Sqr Footage2343
- Lot Size0.33 Acres
Data Source:
Northern Nevada Regional MLS (NNRMLS)
Property Description
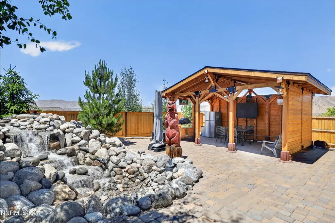
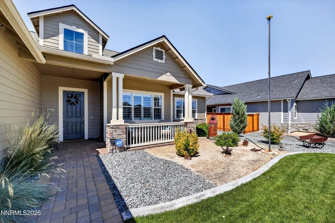
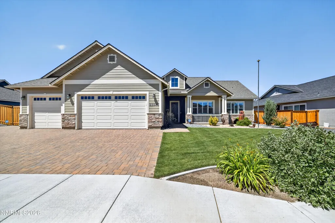
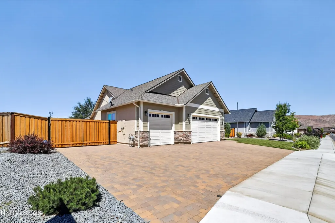
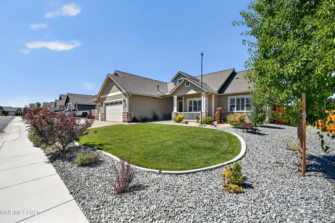
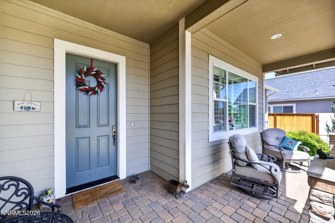
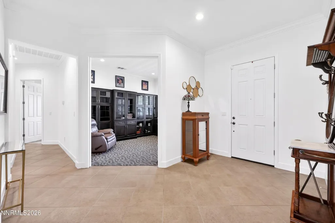
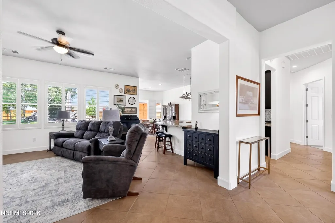
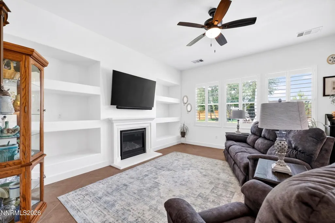
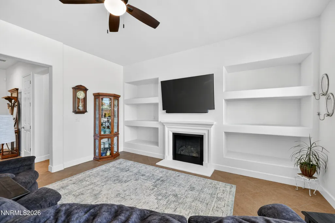
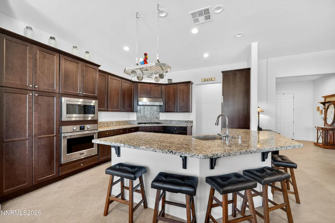
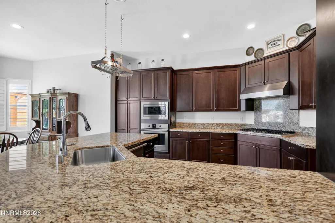
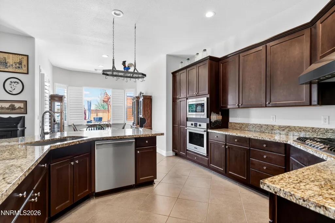
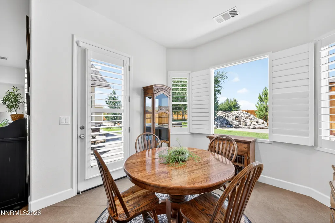
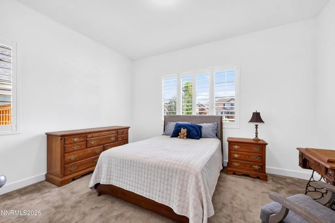
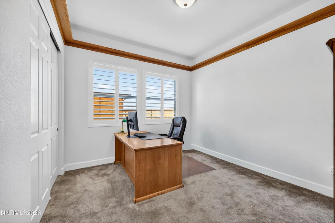
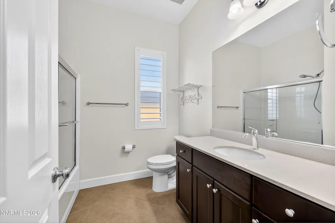
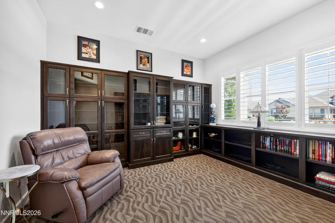
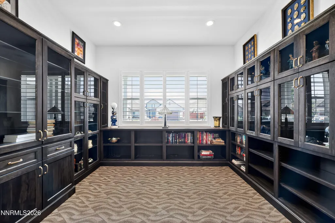
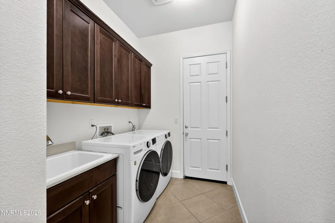
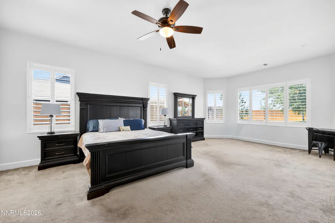
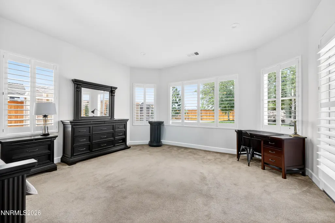
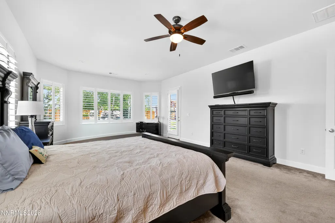
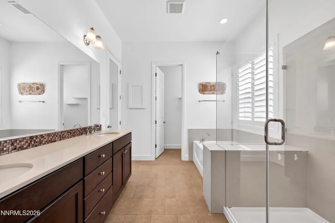
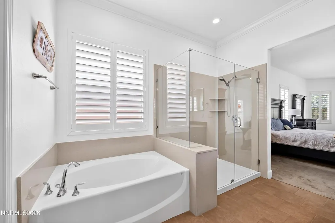
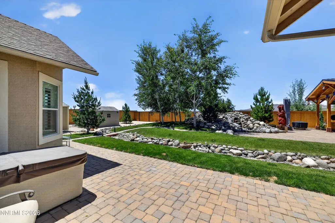
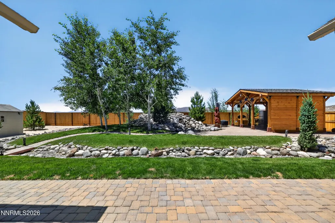
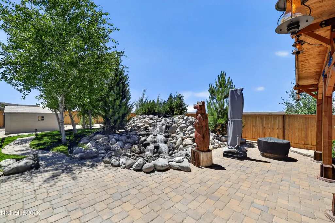
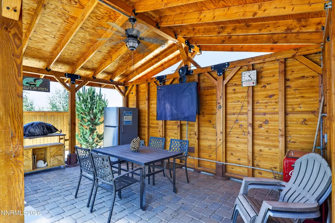
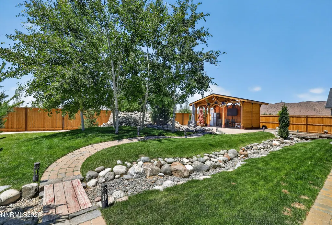
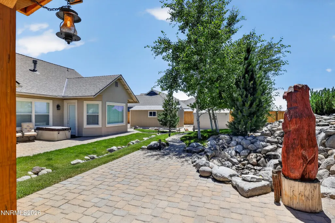
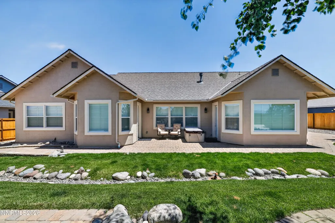
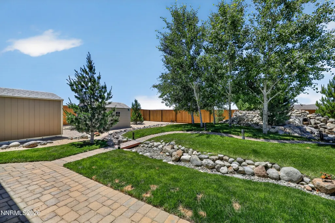
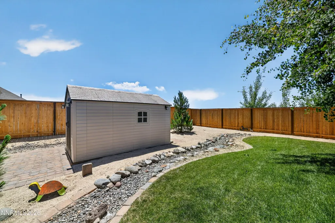
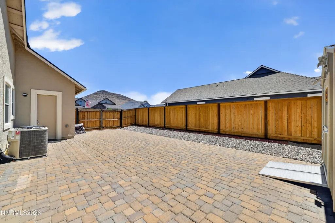
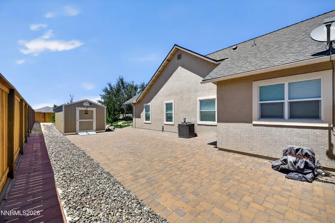
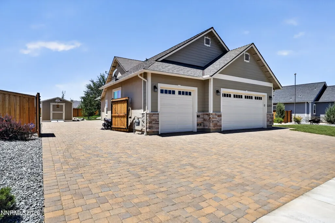
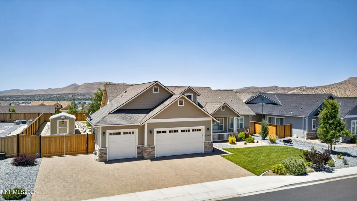
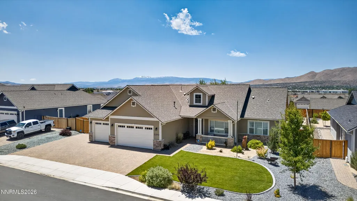
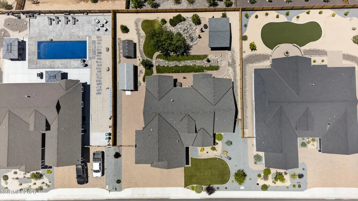
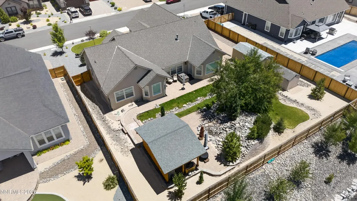
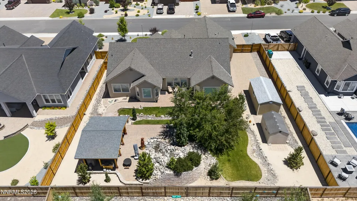
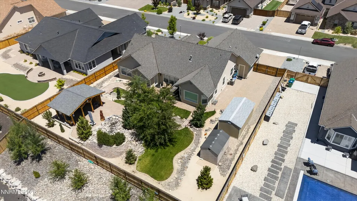
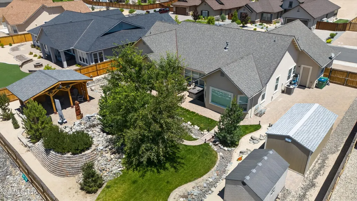
BACK ON MARKET at no fault of seller or home- buyer could not sell their current home!! Located at the "top" of the Silver Ridge subdivision on a fully landscaped 0.33-acre lot, this meticulously maintained home offers incredible indoor and outdoor living. The backyard is an entertainer's dream featuring a California room, stunning waterfall, hot tub, extensive paver patio, two sheds, lush grass, dry creek bed, mountain views, and massive RV parking behind a sturdy double gate. Inside, you'll find two generously sized secondary bedrooms separated from the spacious primary suite, which includes dual sinks, a garden tub, walk-in shower, large walk-in closet, and direct backyard access. The living room features a cozy gas fireplace and tile flooring that extends through the kitchen, hallways, and living areas. The kitchen boasts granite countertops, espresso cabinets, stainless steel appliances, pull-out pantry drawers, and a dining nook overlooking the waterfall. Additional highlights include a finished three-car garage, custom office/den built-ins, plantation shutters throughout, ADT security system (not activated but equipment remains) & laundry room sink. Included with no value or warranties: kitchen refrigerator, pot rack, hot tub, California room patio set, fire pit, all TVs and Honda generator. Some pictures have had existing furniture removed digitally.
| Elementary School | Middle School | High School |
|---|---|---|
| Taylor Elementary School | Shaw Middle School Middle School | Spanish Springs High School |
| Price History | |
|---|---|
| 6/17/2026 | Listed $799,900 |
| 8/5/2026 | 1$789,900 |
| 8/31/2026 | 2$774,900 |
General Features
| Sewer | Public Sewer |
|---|---|
| Heating | Forced Air,Natural Gas |
| Cooling | Central Air |
| Utilities | Cable Available,Electricity Connected,Internet Available,Natural Gas Connected,Phone Available,Sewer Connected,Water Connected,Cellular Coverage,Water Meter Installed |
| Possession | Close Of Escrow |
| Roof | Composition,Pitched |
| Appliances | Dishwasher,Disposal,Gas Cooktop,Microwave,Oven,Refrigerator,Self Cleaning Oven |
| Zoning | LDS |
| HOA Fee | 120 |
| Garage Spaces | 3 |
| Association Fee Includes | Landscape Maintenance - Partial |
| Patio/Porch Features | Uncovered,Patio |
| Security Features | Carbon Monoxide Detector(s),Security System,Smoke Detector(s) |
| Construction Materials | Stone,Stucco |
| Year Built | 2021 |
| View | Mountain(s) |
| Stories Count | 1 |
| Property Subtype | Single Family Residence |
| Assoc Fee Paid Per | Quarterly |
| County | Washoe |
| New Construction | false |
| Property Type | Residential |
| Association Amenities | Landscaping |
| HOA | true |
| Attached Garage | true |
| Subdivision Name | Donovan Ranch 7 |
| Garage Y/N | true |
| Other Structures | Gazebo,Shed(s) |
| Full Baths | 2 |
| Status | Active |
| Directions | Pyramid - Horizon View - R on Rustic View Ave |
| High School | Spanish Springs |
| City | Sparks |
| Association Name | Sugar Loaf LMA |
| Senior Community Y/N | false |
| Lot Size Units | Acres |
| Lot Size Square Feet | 14200 |
| Carport Y/N | false |
| Spa Features | Above Ground |
| Elementary School | Taylor |
| Property Attached Y/N | false |
| Tax Annual Amount | 5562 |
| Middle/Junior High School | Shaw Middle School |
| Builder Name | Ryder Homes |
| Standard Status | Active |
| Sewer_co_Public_sp_Sewer | true |
| Utilities_co_Cable_sp_Available | true |
Interior Features
| Interior Amenities | Breakfast Bar,Ceiling Fan(s),Entrance Foyer,High Ceilings,No Interior Steps,Pantry,Primary Downstairs,Walk-In Closet(s) |
|---|---|
| Flooring | Carpet,Ceramic Tile |
| Total Fireplaces | 1 |
| Fireplace Features | Gas |
| Common Walls | No Common Walls |
| Air Conditioning Y/N | true |
| Heating Y/N | true |
| Window Features | Double Pane Windows,Vinyl Frames |
| Fireplace Y/N | true |
| Laundry Features | Cabinets,Laundry Room,Sink,Washer Hookup |
| Total Bedrooms | 3 |
| LivingAreaSource | Assessor |
| Total Baths | 2 |
| Disposal | true |
| Heating-Forced Air | true |
Exterior Features
| Exterior Amenities | Fire Pit,Rain Gutters |
|---|---|
| Fencing | Back Yard |
| Parking Features | Attached,Garage,Garage Door Opener,RV Access/Parking |
| Lot Features | Landscaped,Level,Sprinklers In Front,Sprinklers In Rear |
| Water Source | Public |
| Total Parking | 3 |
| Lot Size Area | 0.33 |
| Foundation Details | Slab |
| Spa | true |
| Building Area Total | 2343 |
| Lot Size Acres | 0.33 |
| Waterfront Y/N | false |
| Road Frontage Type | Public |
| Road Responsibility | Public Maintained Road |
| Horse Y/N | false |
Amenities
- Foreclosure
- Views
- Short Sale
- New Construction
- Adult 55+
- Lease To Own
- No HOA Fees
- Furnished
- Primary On Main
- Air Conditioning
- Seller Finance
- Green
- Fixer Upper
- Horse
- Golf
- Fireplace
- Deck
- Garage
- Basement
- Pool
Property vs Single Family Average in 89441
Price
Taxes
Year Built
 The data relating to real estate for sale on this web site comes in part from the Broker Reciprocity program of the Northern Nevada Regional Multiple Listing Service®. Real estate listings held by brokerage firms other than the owner of this site are marked with the Broker Reciprocity logo and detailed information about those listings includes the name of the listing brokerage. Copyright 2026 of the Northern Nevada Regional Multiple Listing Service MLS. All rights reserved.
