
Price Reduction - Views - Primary on Main
Address
3988 Ella Jayne Court, Sparks, NV
Price
$ 624,900
Property Attributes
- MLS#260011180
- TypeSingle Family
- Listing Status Active
- CountyWashoe
- CitySparks
- NeighborhoodLiam 7
- Zip89436
- StyleSingle Family Residence
- Year Built2022
- Taxes$ 7459
- Price$ 624,900
- Bedrooms4
- Full Bathrooms3
- Half Bathrooms0
- Sqr Footage2218
- Lot Size0.18 Acres
Data Source:
Northern Nevada Regional MLS (NNRMLS)
Property Description
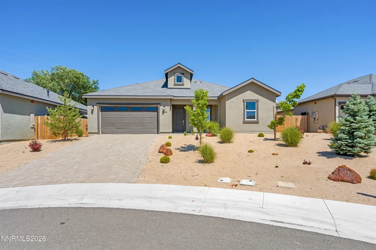
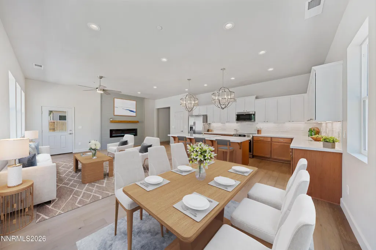
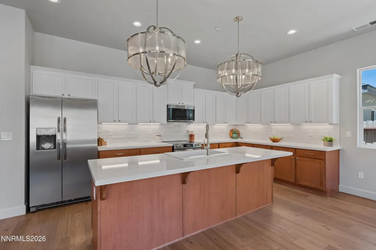
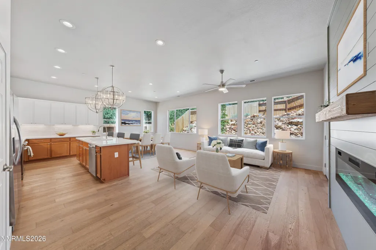
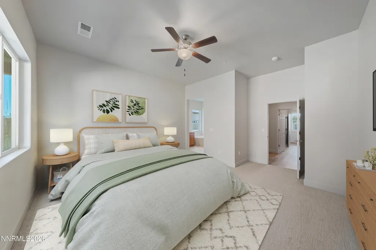
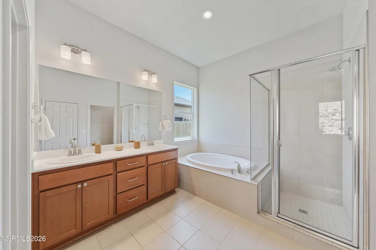
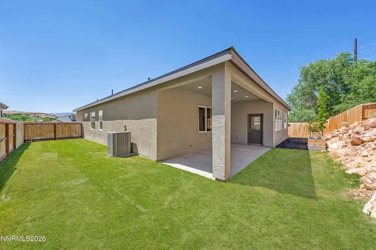
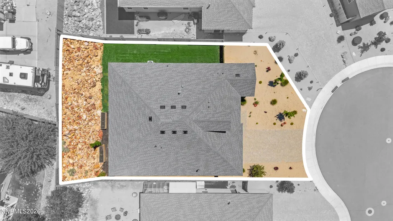
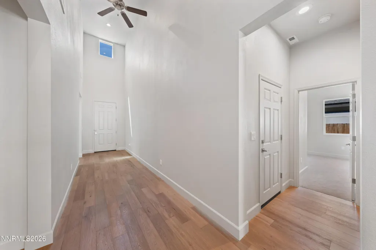
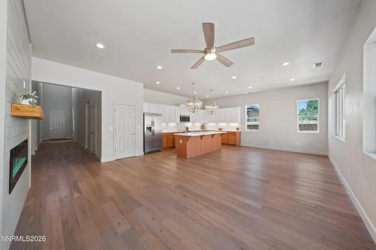
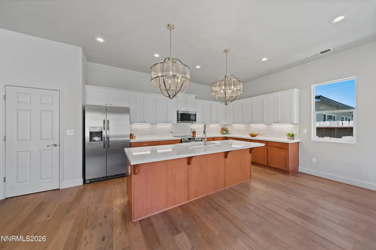
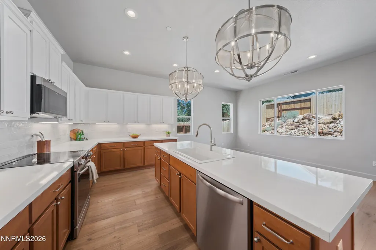
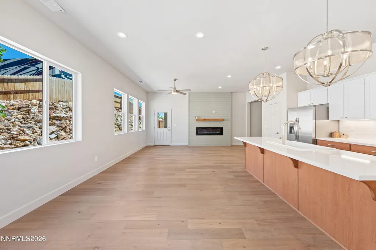
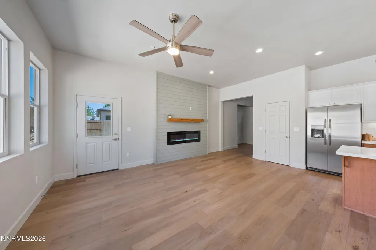
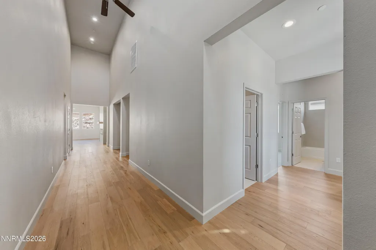
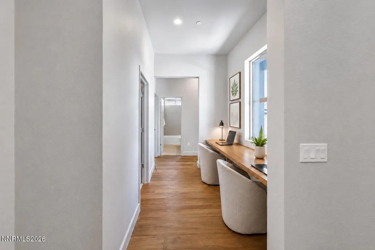
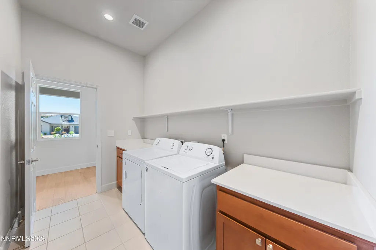
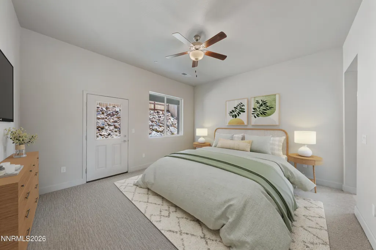
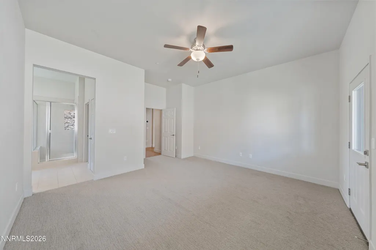
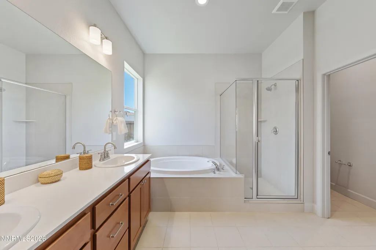
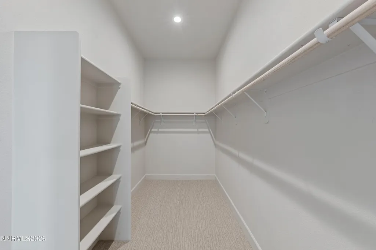
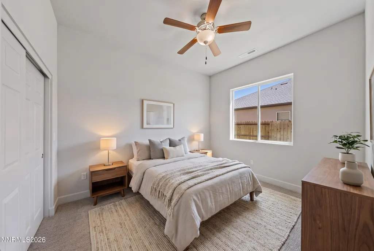
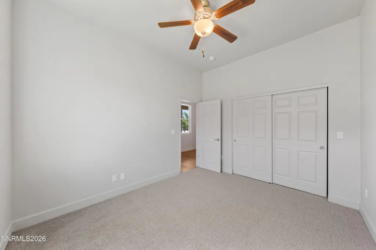
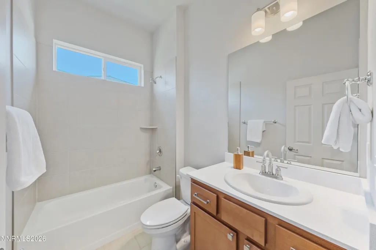
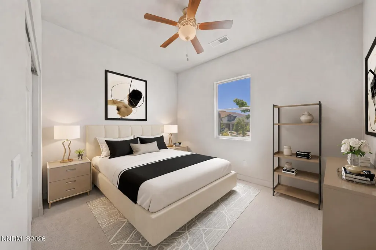
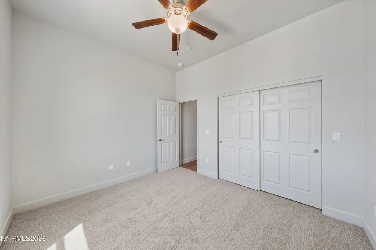
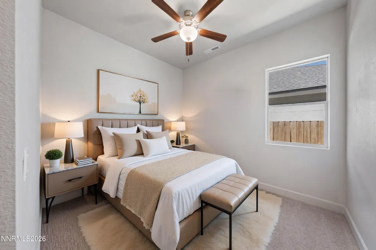
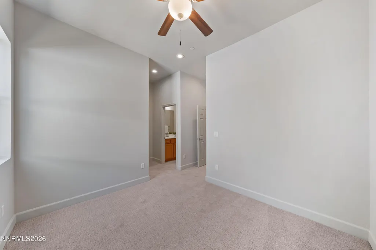
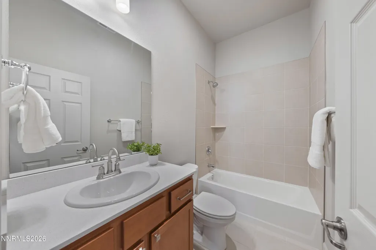
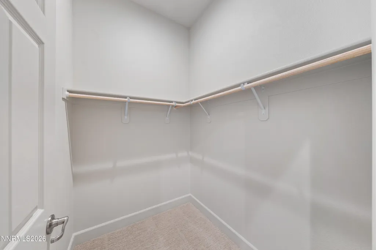
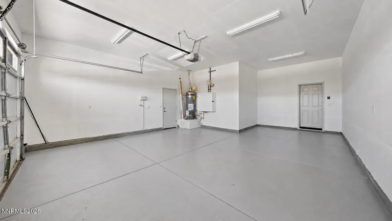
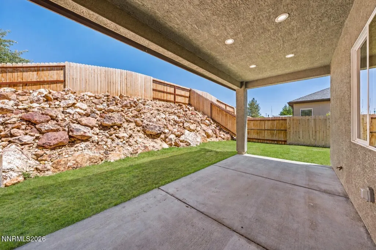
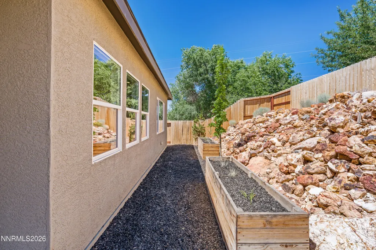
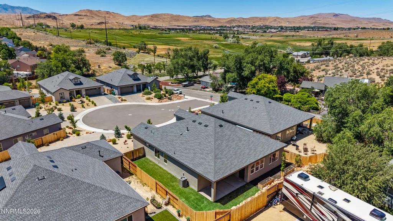
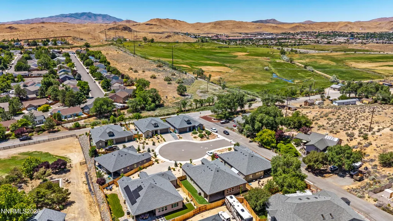
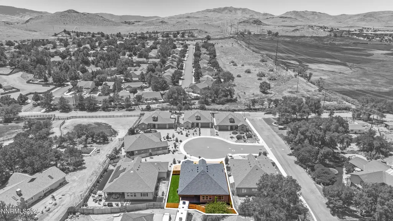
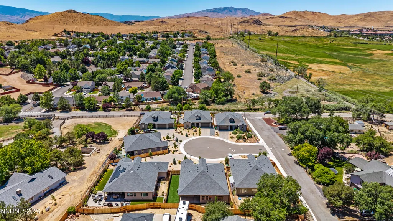
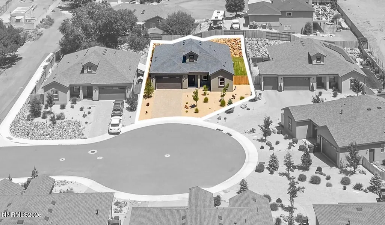
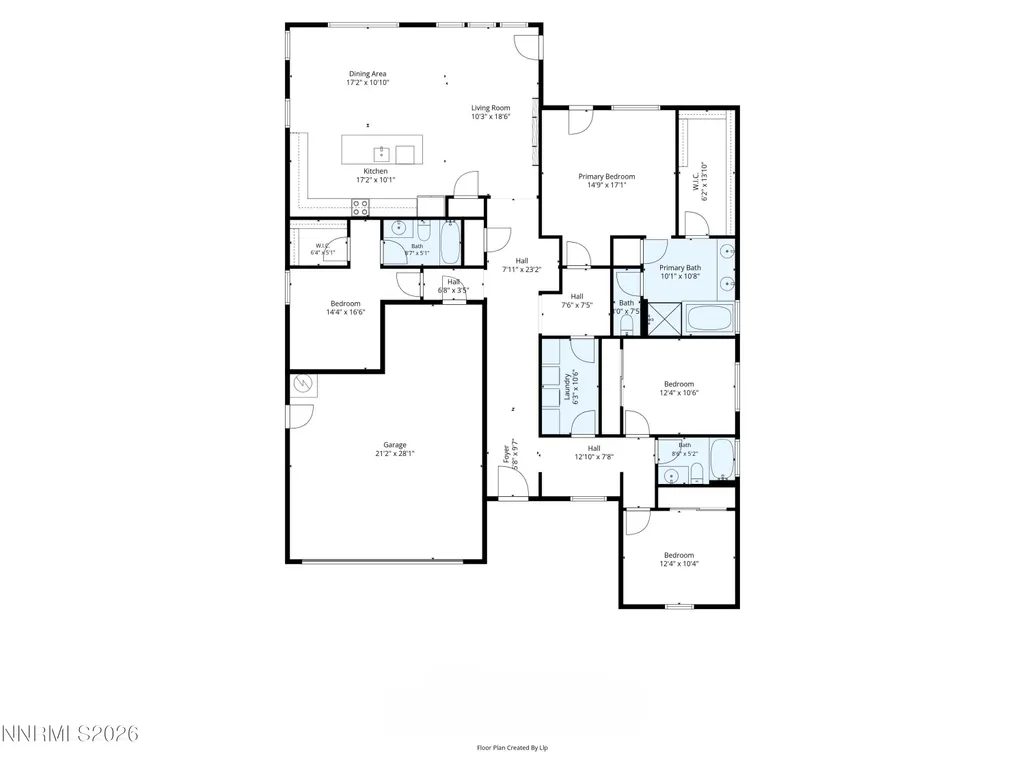
Welcome to 3988 Ella Jayne Court, a beautiful ranch-style home resting in cul-de-sac in desirable Sparks. Framed by manicured, low-maintenance landscaping, this bright and airy 4-bedroom, 3-bath property welcomes you with a dramatic vaulted entry, abundant natural light, luxurious plank flooring, and an open-concept layout that feels both spacious and functional. At the heart of the home, the elevated kitchen features abundant modern cabinetry, a designer backsplash, stainless steel appliances, a large island, pantry storage, and seamless flow into the dining and living areas. The living space is anchored by a stylish LED-fireplace feature wall, creating a warm modern focal point for everyday living or entertaining. The private primary retreat includes its own backyard access and a spa-inspired en-suite with dual sinks, garden tub, walk-in shower, private water closet, and generous walk-in closet. One of the secondary bedrooms also offers an en-suite bath and walk-in closet, creating an ideal guest suite, multi-generational option, or private workspace. Additional highlights include a 3-car tandem-style garage for all your toys or oversized vehicles, a large, functional laundry room, and a flexible lifestyle niche perfect for a drop zone, coffee bar, homework station, you name it. Outside, the covered patio opens to a private, fenced backyard with refreshed landscaping and garden boxes, creating an easy outdoor extension of the living space. Located near everyday conveniences, shopping, dining, parks, recreation, and commuter routes, this move-in-ready home blends comfort, function, and modern style in one easy-living Sparks location without the limits of an HOA.
| Elementary School | Middle School | High School |
|---|---|---|
| Juniper Elementary School | Mendive Middle School | Reed High School |
| Price History | |
|---|---|
| 8/28/2026 | Listed $649,900 |
| 9/3/2026 | 4$624,900 |
General Features
| Sewer | Public Sewer |
|---|---|
| Heating | Natural Gas |
| Cooling | Central Air |
| Utilities | Cable Available,Electricity Available,Internet Available,Natural Gas Available,Sewer Available,Water Available |
| Possession | Close Of Escrow |
| Roof | Composition,Pitched |
| Appliances | Dishwasher,Dryer,Electric Range,Microwave,Refrigerator,Washer |
| Zoning | SF7 |
| Garage Spaces | 3 |
| Patio/Porch Features | Porch,Covered,Patio |
| Security Features | Smoke Detector(s) |
| Construction Materials | Stucco |
| Year Built | 2022 |
| View | Mountain(s),Valley |
| Stories Count | 1 |
| Levels | One |
| Property Subtype | Single Family Residence |
| County | Washoe |
| New Construction | false |
| Property Type | Residential |
| HOA | false |
| Attached Garage | true |
| Subdivision Name | Liam 7 |
| Garage Y/N | true |
| Other Structures | None |
| Full Baths | 3 |
| Status | Active |
| High School | Reed |
| City | Sparks |
| Senior Community Y/N | false |
| Lot Size Units | Acres |
| Lot Size Square Feet | 7811 |
| Spa Features | None |
| Elementary School | Juniper |
| Property Attached Y/N | false |
| Tax Annual Amount | 7459.5 |
| Middle/Junior High School | Mendive |
| Virtual Tour | https://www.zillow.com/view-imx/8ebf1553-ba95-45ce-8f50-ab7da43286e6?setAttribution=mls&wl=true&initialViewType=pano&utm_source=dashboard |
| Builder Name | West Star Builders |
| Standard Status | Active |
| Sewer_co_Public_sp_Sewer | true |
| Utilities_co_Cable_sp_Available | true |
| Utilities_co_Electricity_sp_Available | true |
| Utilities_co_Natural_sp_Gas_sp_Available | true |
Interior Features
| Interior Amenities | Breakfast Bar,Cathedral Ceiling(s),Ceiling Fan(s),High Ceilings,Kitchen Island,No Interior Steps,Pantry,Primary Downstairs,Vaulted Ceiling(s),Walk-In Closet(s) |
|---|---|
| Flooring | Carpet,Tile |
| Total Fireplaces | 1 |
| Fireplace Features | Electric,Insert |
| Common Walls | No Common Walls |
| Air Conditioning Y/N | true |
| Heating Y/N | true |
| Window Features | Double Pane Windows,ENERGY STAR Qualified Windows |
| Fireplace Y/N | true |
| Laundry Features | Cabinets,Laundry Room,Shelves |
| Total Bedrooms | 4 |
| LivingAreaSource | Assessor |
| Total Baths | 3 |
Exterior Features
| Exterior Amenities | Dog Run |
|---|---|
| Fencing | Back Yard |
| Parking Features | Attached,Garage,Tandem |
| Lot Features | Sloped Up,Sprinklers In Rear |
| Water Source | Public |
| Total Parking | 3 |
| Lot Size Area | 0.18 |
| Foundation Details | 8-Point,Pillar/Post/Pier,Slab |
| Spa | false |
| Building Area Total | 2218 |
| Lot Size Acres | 0.18 |
| Road Frontage Type | Private Road |
| Road Responsibility | Road Maintenance Agreement |
| Horse Y/N | false |
Amenities
- Foreclosure
- Views
- Short Sale
- New Construction
- Adult 55+
- Lease To Own
- No HOA Fees
- Furnished
- Primary On Main
- Air Conditioning
- Seller Finance
- Green
- Fixer Upper
- Horse
- Golf
- Fireplace
- Deck
- Garage
- Basement
- Pool
Property vs Single Family Average in 89436
Price
Taxes
Year Built
 The data relating to real estate for sale on this web site comes in part from the Broker Reciprocity program of the Northern Nevada Regional Multiple Listing Service®. Real estate listings held by brokerage firms other than the owner of this site are marked with the Broker Reciprocity logo and detailed information about those listings includes the name of the listing brokerage. Copyright 2026 of the Northern Nevada Regional Multiple Listing Service MLS. All rights reserved.
