
Views - Primary on Main
Address
100 Ring Road, Dayton, NV
Price
$ 399,900
Property Attributes
- MLS#260011344
- TypeSingle Family
- Listing Status Active Under Contract-Show
- CountyLyon
- CityDayton
- NeighborhoodMark Twain Estates Ph 10
- Zip89403
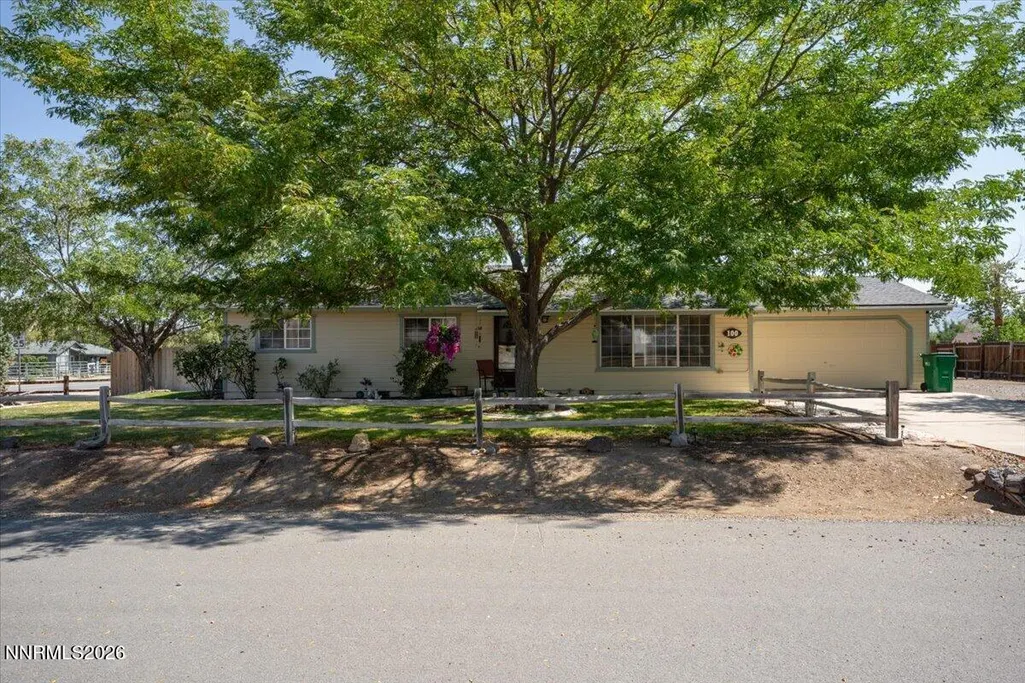
- StyleSingle Family Residence
- Year Built1991
- Taxes$ 1470
- Price$ 399,900
- Bedrooms3
- Full Bathrooms2
- Half Bathrooms0
- Sqr Footage1440
- Lot Size0.63 Acres
Data Source:
Northern Nevada Regional MLS (NNRMLS)
Property Description
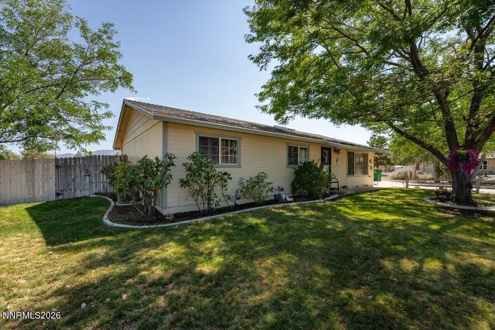
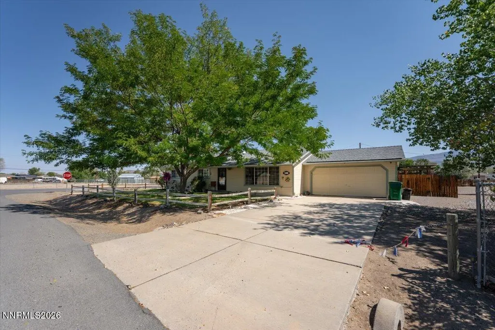
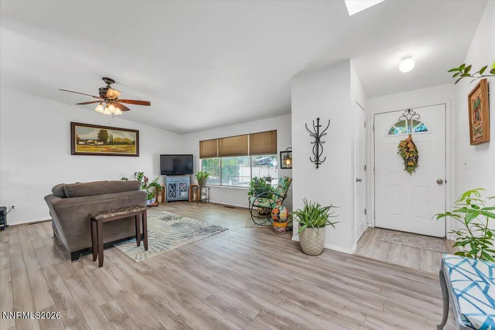
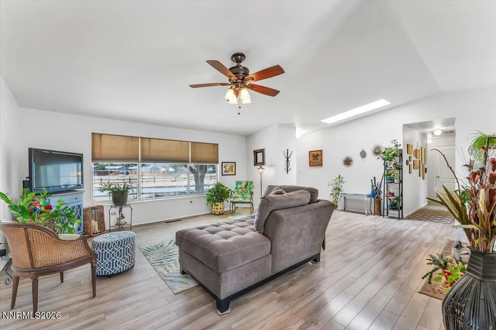
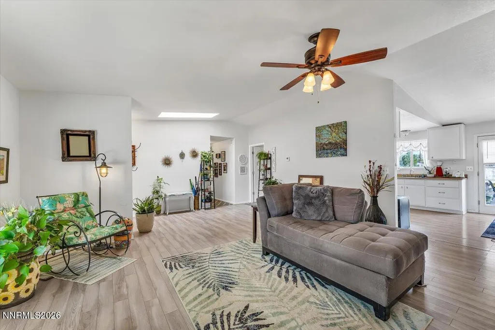
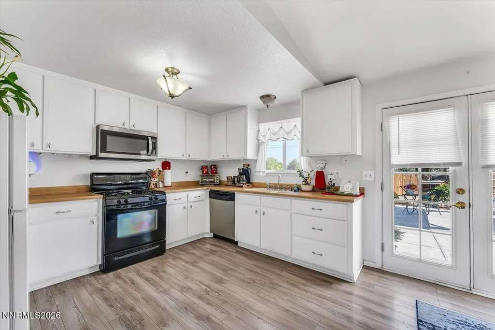
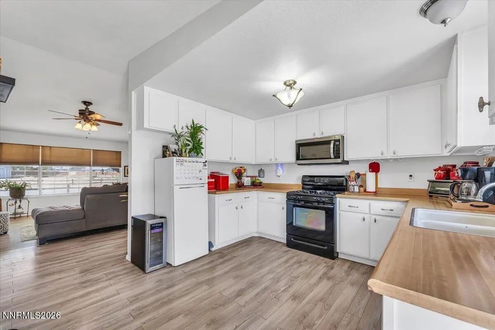
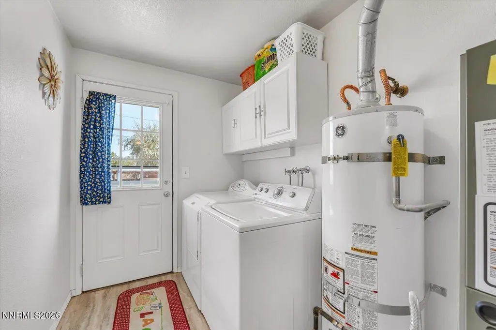
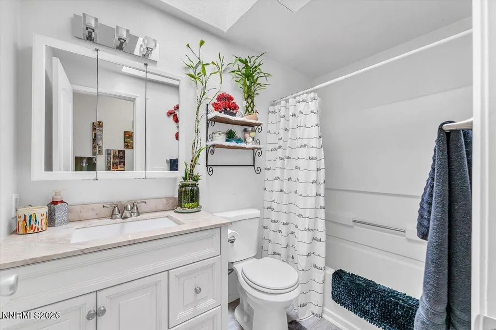
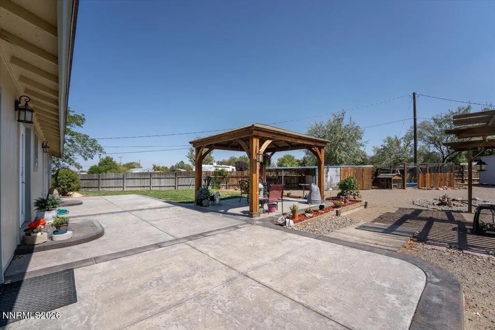
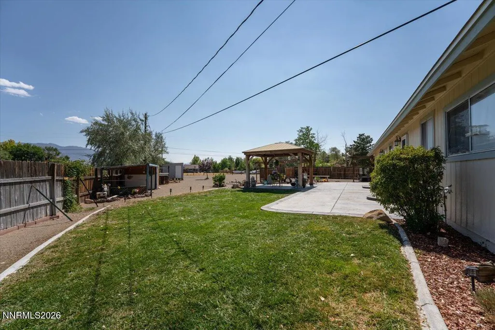
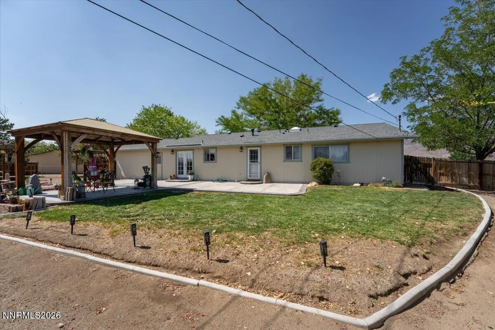
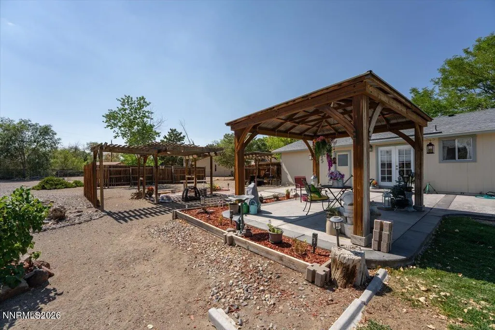
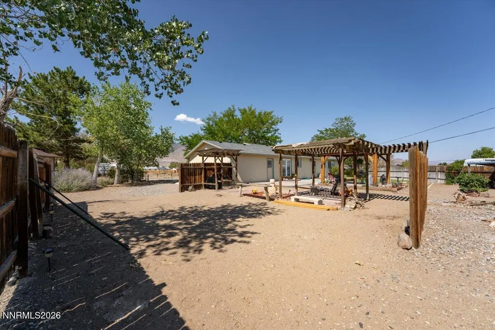
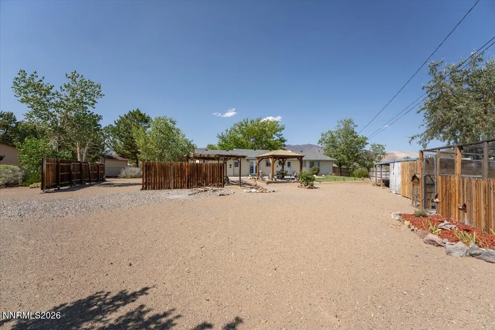
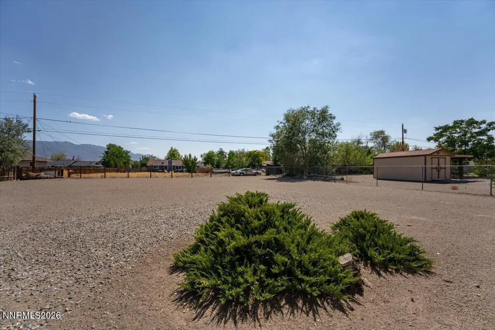
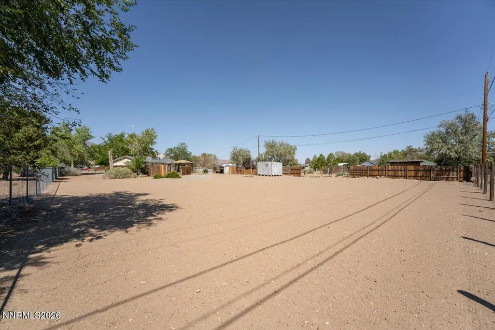
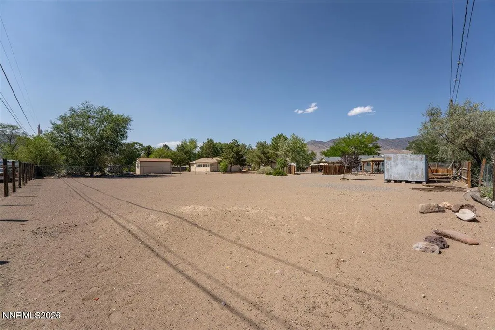
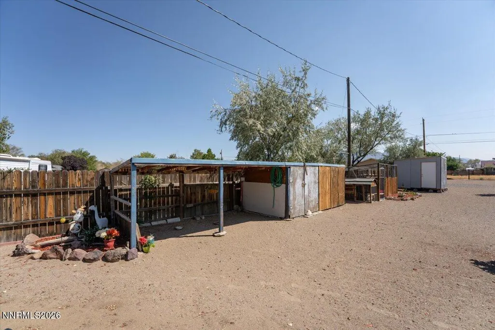
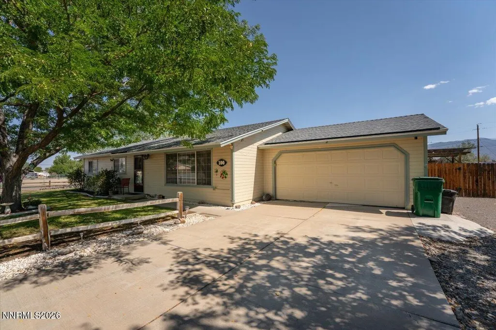
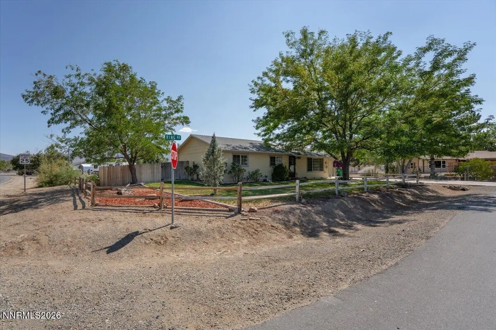
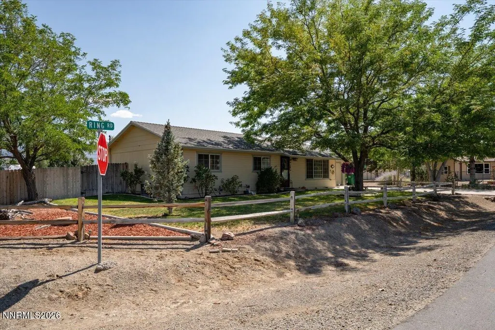
Charming single story home with a newer roof, exterior paint, upgrades throughout and all the space for your RV/Toys and your animals too! The back patio is oversized with beautiful stamped concreted and covered seating and fire pit, grass area and well maintained; the outer yard is graded and flat, perfect for your shop build, all the toys and the work truck! A chicken coop, other outbuildings and space to run! Inside you will find a semi-open concept kitchen with white cabinets, dining space and living space that flow together for easy entertaining and the family all together for the holidays! The laundry room IS something to write home about, oversized with lots of storage and space, and a door right out to the back yard so muddy boots never see the inside of your house! The primary suite has a large and sunny bathroom attached, with a second bathroom in the hall near the secondary bedrooms. New wood-look laminate floors throughout the home are not only beautiful but functional with kids and animals. New carpet to be installed in the bedroom before closing! Located close to commuting into Dayton or Carson, and positioned well on 6-Mile Canyon for easy commuting to Virginia City, or out to Stagecoach/Silver Springs/Fernley/Fallon. Easiest commuting to USA Parkway and work at the TRIC (Tahoe-Reno Industrial Center). Don't miss the charm and space this home has for you!
| Elementary School | Middle School | High School |
|---|---|---|
| Riverview Elementary School | Dayton Middle School | Dayton High School |
| Price History | |
|---|---|
| 9/2/2026 | Listed $399,900 |
General Features
| Sewer | Septic Tank |
|---|---|
| Heating | Forced Air,Natural Gas |
| Cooling | Central Air |
| Utilities | Cable Available,Electricity Connected,Internet Available,Natural Gas Connected,Phone Available,Sewer Connected,Water Connected,Cellular Coverage,Water Meter Installed |
| Possession | Close Of Escrow |
| Roof | Composition,Pitched,Shingle |
| Appliances | Dishwasher,Disposal,Microwave |
| Zoning | RR2T |
| Garage Spaces | 2 |
| Patio/Porch Features | Uncovered,Covered,Patio |
| Security Features | Smoke Detector(s) |
| Construction Materials | HardiPlank Type |
| Year Built | 1991 |
| View | Mountain(s) |
| Stories Count | 1 |
| Levels | One |
| Property Subtype | Single Family Residence |
| County | Lyon |
| New Construction | false |
| Property Type | Residential |
| HOA | false |
| Attached Garage | true |
| Contingency | Active Under Contract-Show |
| Subdivision Name | Mark Twain Estates Ph 10 |
| Garage Y/N | true |
| Other Structures | Outbuilding,Shed(s),Storage,Other |
| Full Baths | 2 |
| Status | Active Under Contract-Show |
| Directions | 6 Mile Canyon |
| High School | Dayton |
| City | Dayton |
| Senior Community Y/N | false |
| Lot Size Units | Acres |
| Lot Size Square Feet | 27443 |
| Carport Y/N | false |
| Spa Features | None |
| Elementary School | Riverview |
| Property Attached Y/N | false |
| Tax Annual Amount | 1470.86 |
| Middle/Junior High School | Dayton |
| Standard Status | Active Under Contract |
| Sewer_co_Septic_sp_Tank | true |
| Utilities_co_Cable_sp_Available | true |
Interior Features
| Interior Amenities | Ceiling Fan(s),Entrance Foyer,High Ceilings,Primary Downstairs,Vaulted Ceiling(s) |
|---|---|
| Flooring | Carpet,Laminate |
| Common Walls | No Common Walls |
| Air Conditioning Y/N | true |
| Heating Y/N | true |
| Window Features | Blinds,Double Pane Windows,Metal Frames |
| Fireplace Y/N | false |
| Laundry Features | Cabinets,Laundry Room |
| Total Bedrooms | 3 |
| LivingAreaSource | Assessor |
| Total Baths | 2 |
| Disposal | true |
| Heating-Forced Air | true |
Exterior Features
| Exterior Amenities | Dog Run,Fire Pit |
|---|---|
| Fencing | Back Yard,Partial |
| Parking Features | Additional Parking,Attached,Garage,Garage Door Opener,Parking Pad,RV Access/Parking |
| Lot Features | Corner Lot,Landscaped,Level,Sprinklers In Front,Sprinklers In Rear |
| Water Source | Public |
| Total Parking | 10 |
| Lot Size Area | 0.63 |
| Foundation Details | Concrete Perimeter,Crawl Space |
| Spa | false |
| Building Area Total | 1440 |
| Lot Size Acres | 0.63 |
| Road Frontage Type | Public |
| Road Responsibility | Public Maintained Road |
| Horse Y/N | true |
Amenities
- Foreclosure
- Views
- Short Sale
- New Construction
- Adult 55+
- Lease To Own
- No HOA Fees
- Furnished
- Primary On Main
- Air Conditioning
- Seller Finance
- Green
- Fixer Upper
- Horse
- Golf
- Fireplace
- Deck
- Garage
- Basement
- Pool
Property vs Single Family Average in 89403
Price
Taxes
Year Built
 The data relating to real estate for sale on this web site comes in part from the Broker Reciprocity program of the Northern Nevada Regional Multiple Listing Service®. Real estate listings held by brokerage firms other than the owner of this site are marked with the Broker Reciprocity logo and detailed information about those listings includes the name of the listing brokerage. Copyright 2026 of the Northern Nevada Regional Multiple Listing Service MLS. All rights reserved.
