
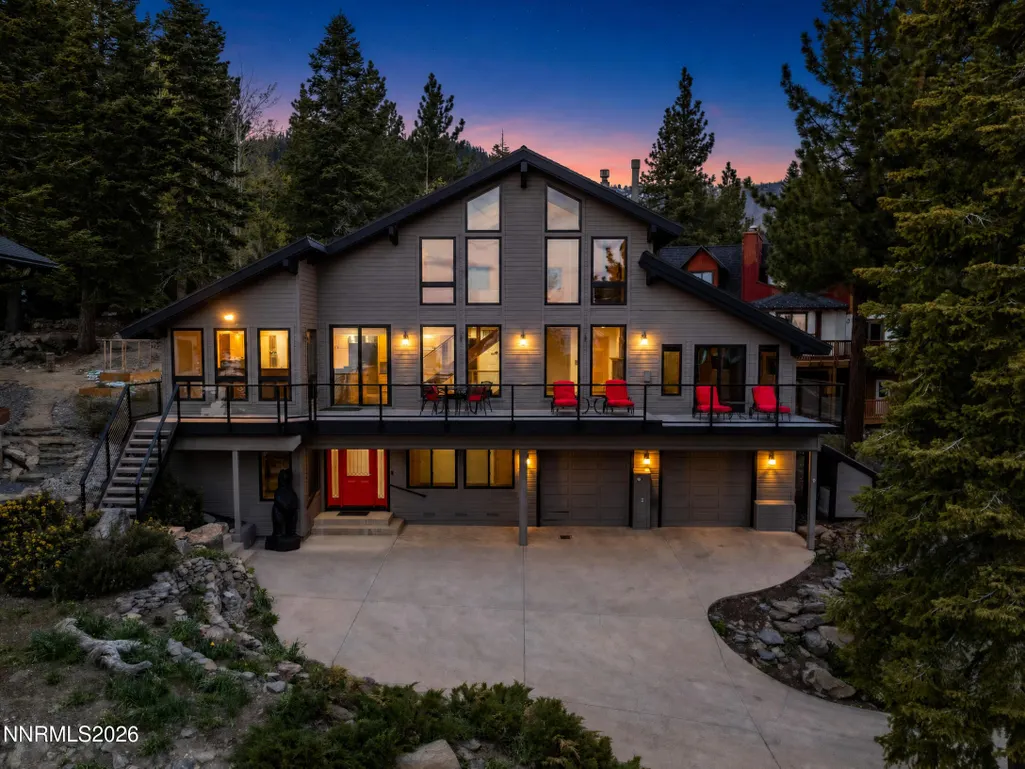
Price Reduction - Views - Primary on Main
Address
608 Dorothy Court, Incline Village, NV
Price
$ 2,850,000
Property Attributes
- MLS#260005449
- TypeSingle Family
- Listing Status Active
- CountyWashoe
- CityIncline Village
- NeighborhoodIncline Village 2
- Zip89451
- StyleSingle Family Residence
- Year Built1981
- Taxes$ 9087
- Price$ 2,850,000
- Bedrooms3
- Full Bathrooms3
- Half Bathrooms1
- Sqr Footage3138
- Lot Size0.29 Acres
Data Source:
Northern Nevada Regional MLS (NNRMLS)
Property Description
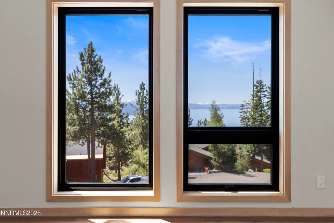
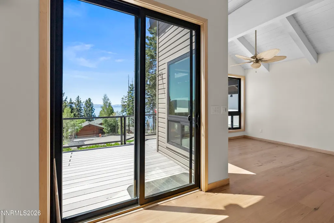
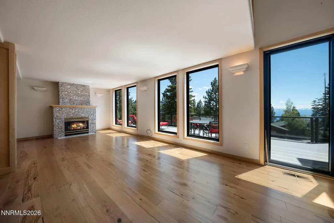
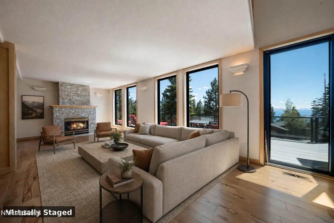
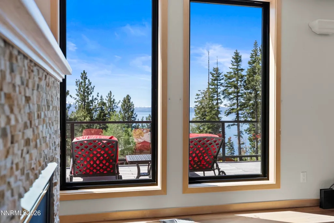
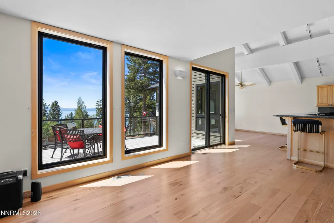
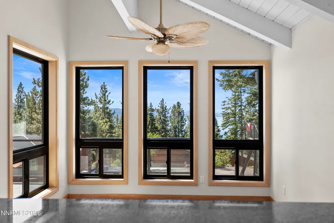
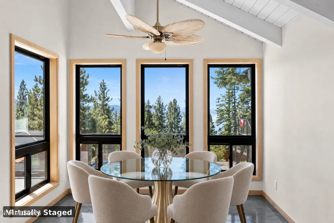
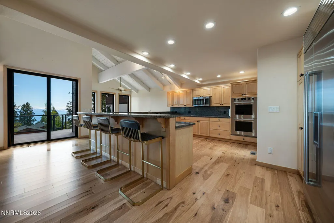
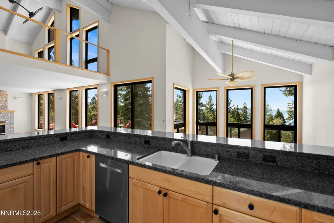
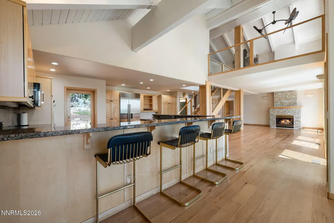
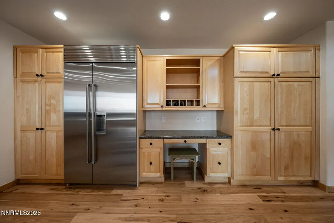
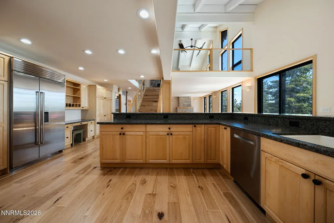
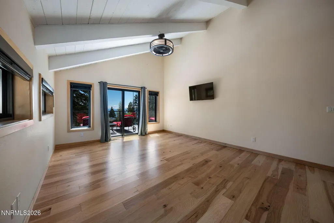
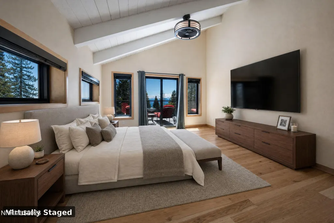
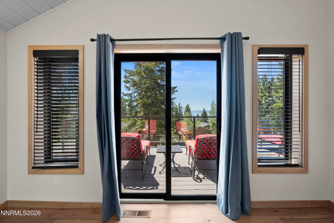
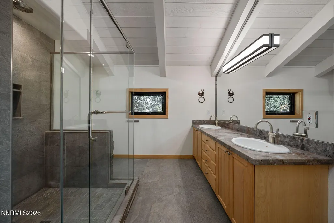
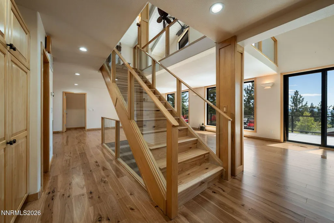
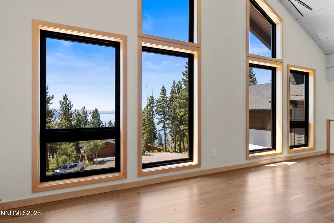
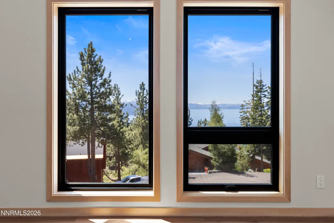
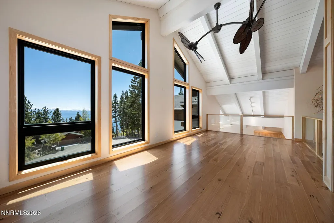
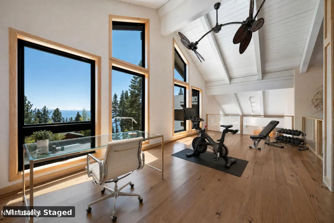
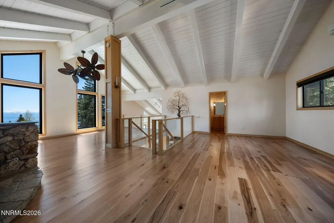
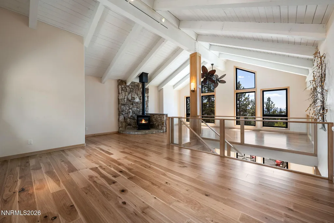
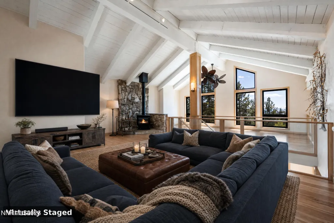
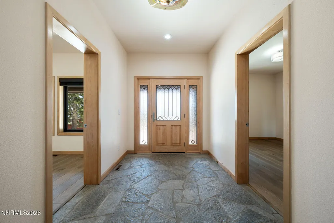
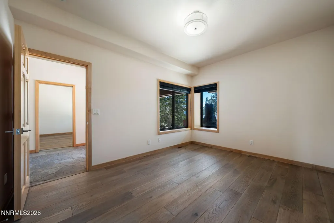
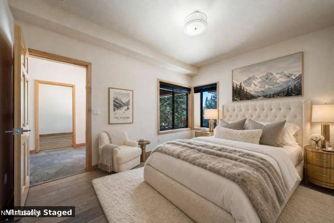
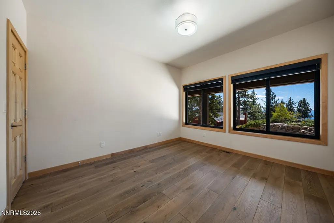
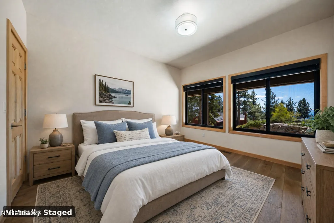
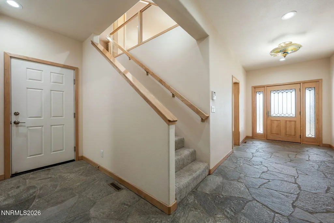
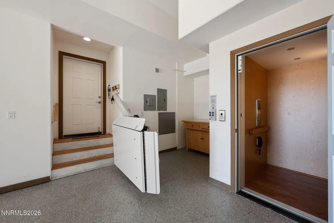
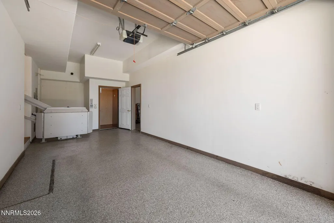
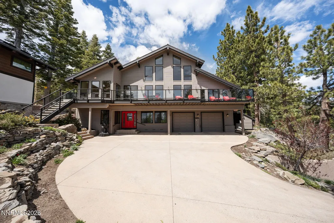
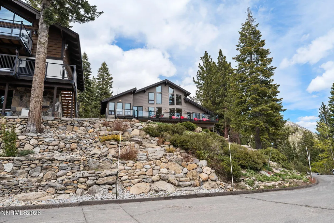
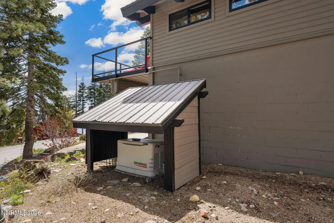
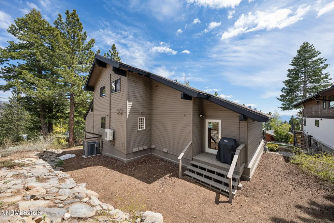
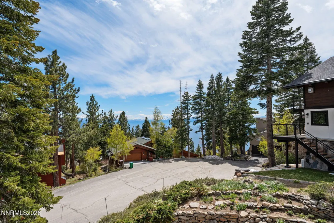
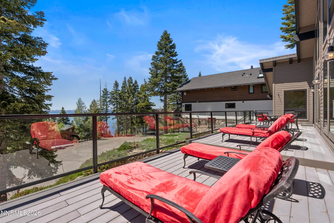
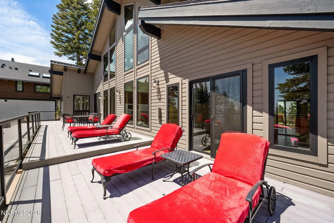
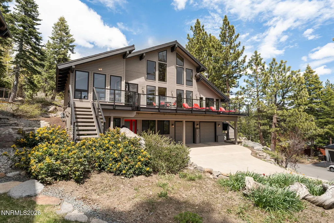
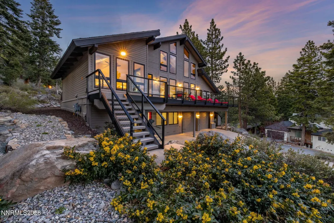
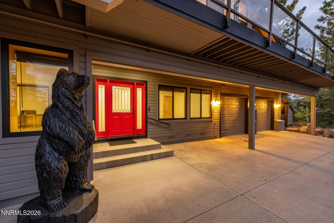
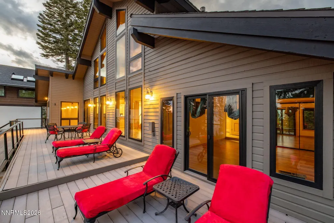
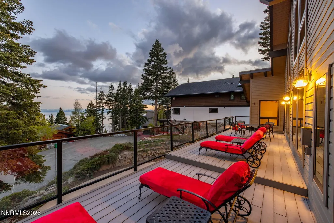
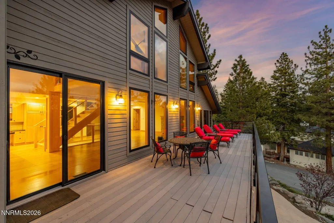
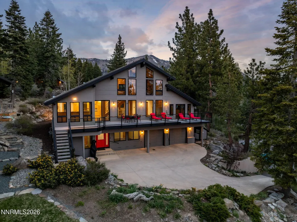
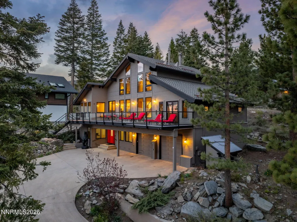
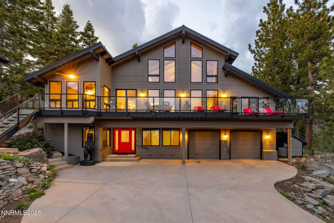
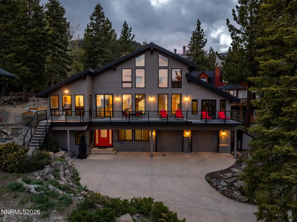
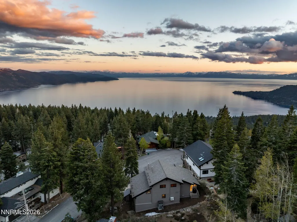
Massive reduction by motivated seller. This home offers close to half a million in equity for the new owner. Enjoy stunning lake and mountain views from this beautifully designed home on a quiet cul-de-sac in Incline Village. Expansive south-facing windows fill every level with natural light and frame breathtaking scenery year-round. Thoughtfully designed for full-time Tahoe living, the home features a HEATED driveway with plenty of room to turn around and park additional vehicles outside of the 3 car garage. For peace of mind a whole-home backup generator has been installed as well as a new furnace and air conditioning units. There is a dedicated mini-split on the top floor/loft space and an oversized double ceiling fan for circulation. NEW Wolf Induction cook top and Wolf double ovens plus a Sub-Zero fridge in the kitchen, updated bathrooms, Andersen UV-protection windows still under manufacturer warranty, and a private in-home elevator. A certified bear-proof waste enclosure is included and will be installed on the property at the new owners location of choice. Offering 3 bedrooms, 3.5 baths, plus a large versatile loft ideal as a home office, gym, or media room with potential for a bunk room or fourth and fifth bedroom. Access all floors with the in home elevator or send your groceries up from the garage. ADA-friendly features continue throughout including a curbless roll-in shower on the guest level. This home on a quiet cul-de-sac comes with incredible neighbors and plenty of street parking for your summer toys to complete the package. A full buyer confidence package has been completed prior to listing: pre-inspection, radon inspection, pest inspection, defensible space landscaping, and all identified repairs have been addressed by licensed professionals. All plumbing systems have been inspected and serviced. Includes access to all Incline Village resident amenities: private beaches, golf, tennis, recreation centers, and more. Additional coverage to build available; for those looking to expand the footprint of the home. Buyer and buyer's agent to verify all information.
| Elementary School | Middle School | High School |
|---|---|---|
| Incline Elementary School | Incline Village Middle School | Incline Village High School |
| Price History | |
|---|---|
| 5/13/2026 | Listed $3,350,000 |
| 6/5/2026 | 1$3,300,000 |
| 7/3/2026 | 2$3,250,000 |
| 8/9/2026 | 5$3,100,000 |
| 8/28/2026 | 8$2,850,000 |
General Features
| Sewer | Public Sewer |
|---|---|
| Heating | Forced Air,Natural Gas |
| Cooling | Central Air,ENERGY STAR Qualified Equipment |
| Utilities | Cable Available,Electricity Connected,Internet Connected,Natural Gas Connected,Phone Available,Sewer Connected,Water Connected,Cellular Coverage |
| Possession | Close Of Escrow |
| Roof | Composition,Pitched,Shingle |
| Appliances | Dishwasher,Disposal,Double Oven,Dryer,Electric Cooktop,ENERGY STAR Qualified Appliances,Gas Cooktop,Gas Range,Microwave,Refrigerator,Washer |
| Zoning | SFR |
| Garage Spaces | 3 |
| Patio/Porch Features | Uncovered,Porch,Deck |
| Security Features | Carbon Monoxide Detector(s),Security System Owned,Smoke Detector(s) |
| Construction Materials | Frame |
| Year Built | 1981 |
| View | Mountain(s),Peek,Trees/Woods |
| Stories Count | 3 |
| Levels | Three Or More |
| Property Subtype | Single Family Residence |
| Accessibility | Bell Light(s) |
| County | Washoe |
| New Construction | false |
| Property Type | Residential |
| HOA | false |
| Attached Garage | true |
| Subdivision Name | Incline Village 2 |
| Garage Y/N | true |
| Other Structures | Other |
| Full Baths | 3 |
| Status | Active |
| Directions | Mt Rose Hwy to Barbara St, left on Jennifer St, right on Tyner Way, left on Dorothy Ct, home on right. |
| High School | Incline Village |
| City | Incline Village |
| Senior Community Y/N | false |
| Lot Size Units | Acres |
| Lot Size Square Feet | 12745 |
| Carport Spaces | 2 |
| Carport Y/N | true |
| Spa Features | None |
| Elementary School | Incline |
| Property Attached Y/N | false |
| Tax Annual Amount | 9087.47 |
| Middle/Junior High School | Incline Village |
| Virtual Tour | https://www.homes.com/property/608-dorothy-ct-incline-village-nv/ppg0mtfpjdgz0/?dk=z1k1yp21ctt6y |
| Standard Status | Active |
| Sewer_co_Public_sp_Sewer | true |
| Utilities_co_Cable_sp_Available | true |
Interior Features
| Interior Amenities | Breakfast Bar,Ceiling Fan(s),Elevator, Lift or Stair Chair,High Ceilings,Kitchen Island,Loft,Pantry,Primary Downstairs,Roll In Shower,Vaulted Ceiling(s) |
|---|---|
| Flooring | Carpet,Slate,Tile,Wood |
| Total Fireplaces | 2 |
| Fireplace Features | Gas |
| Common Walls | No Common Walls |
| Air Conditioning Y/N | true |
| Heating Y/N | true |
| Window Features | Blinds,Double Pane Windows,Drapes,ENERGY STAR Qualified Windows,Window Coverings |
| Fireplace Y/N | true |
| Half Baths | 1 |
| Laundry Features | Cabinets,Laundry Room |
| Total Bedrooms | 3 |
| LivingAreaSource | Appraiser |
| Total Baths | 4 |
| Disposal | true |
| Heating-Forced Air | true |
Exterior Features
| Exterior Amenities | Balcony,None |
|---|---|
| Fencing | None |
| Parking Features | Additional Parking,Attached,Carport,Garage,Garage Door Opener,Heated Driveway,Tandem |
| Lot Features | Corner Lot,Cul-De-Sac,Landscaped,Sloped Up,Steep Slope,Wooded |
| Water Source | Public |
| Total Parking | 6 |
| Lot Size Area | 0.29 |
| Foundation Details | Crawl Space,Slab,Other |
| Spa | false |
| Building Area Total | 3138 |
| Lot Size Acres | 0.29 |
| Road Frontage Type | Public |
| Other Equipment | Generator |
| Road Responsibility | Public Maintained Road |
| Horse Y/N | false |
| Exterior_sp_Features_co_Balcony | true |
Amenities
- Foreclosure
- Views
- Short Sale
- New Construction
- Adult 55+
- Lease To Own
- No HOA Fees
- Furnished
- Primary On Main
- Air Conditioning
- Seller Finance
- Green
- Fixer Upper
- Horse
- Golf
- Fireplace
- Deck
- Garage
- Basement
- Pool
Property vs Single Family Average in 89451
Price
Taxes
Year Built
 The data relating to real estate for sale on this web site comes in part from the Broker Reciprocity program of the Northern Nevada Regional Multiple Listing Service®. Real estate listings held by brokerage firms other than the owner of this site are marked with the Broker Reciprocity logo and detailed information about those listings includes the name of the listing brokerage. Copyright 2026 of the Northern Nevada Regional Multiple Listing Service MLS. All rights reserved.
