
Views - Primary on Main
Address
1024 Winters Parkway, Dayton, NV
Price
$ 899,000
Property Attributes
- MLS#260006414
- TypeSingle Family
- Listing Status Active Under Contract-No Show
- CountyLyon
- CityDayton
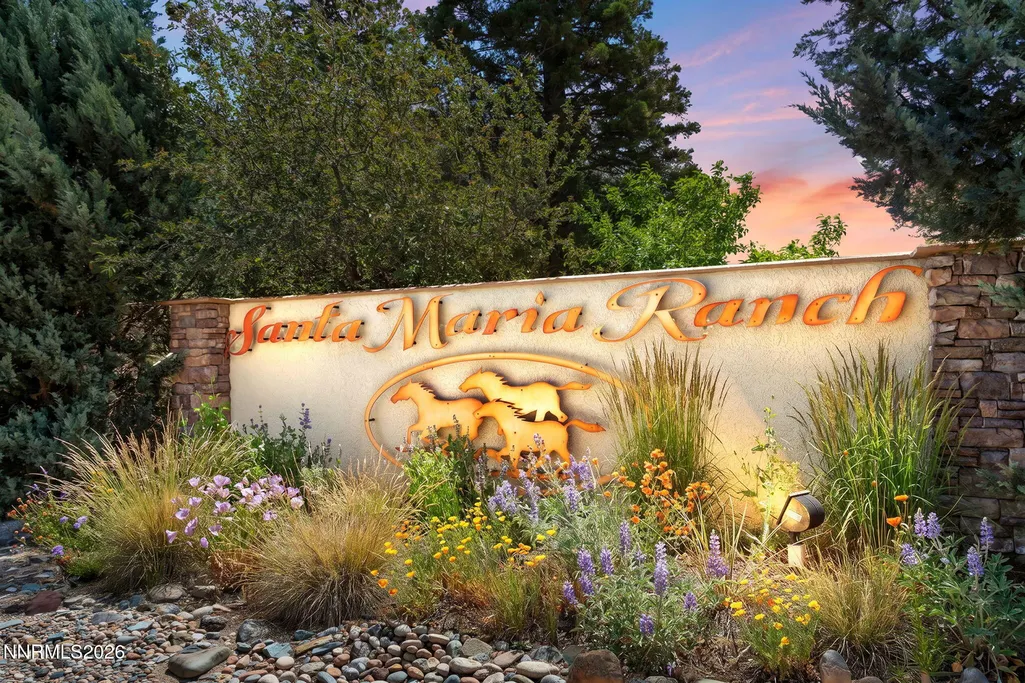
- NeighborhoodSanta Maria Ranch Ph 1
- Zip89403
- StyleSingle Family Residence
- Year Built2007
- Taxes$ 3992
- Price$ 899,000
- Bedrooms4
- Full Bathrooms3
- Half Bathrooms0
- Sqr Footage2994
- Lot Size0.5 Acres
Data Source:
Northern Nevada Regional MLS (NNRMLS)
Property Description
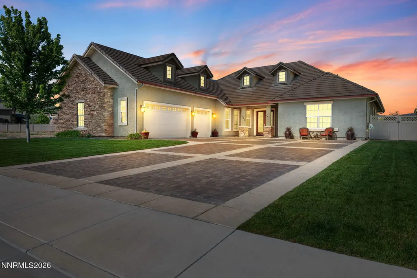
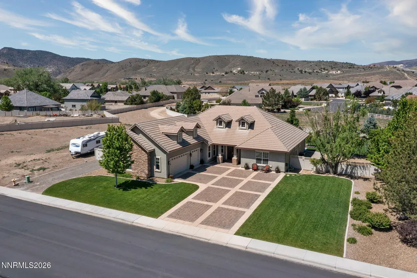
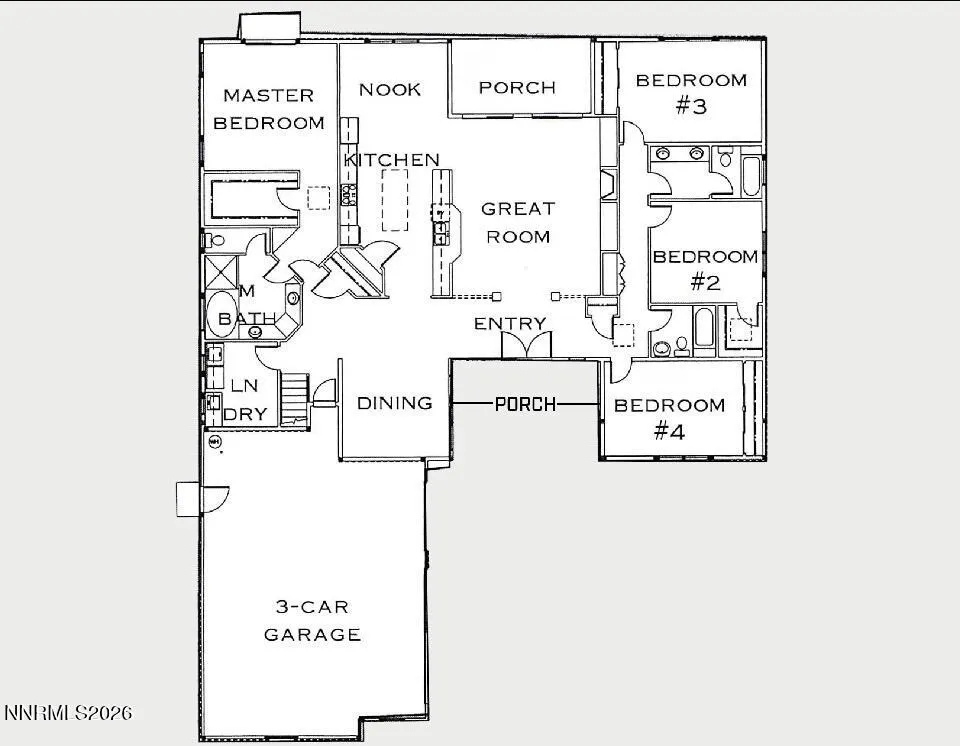
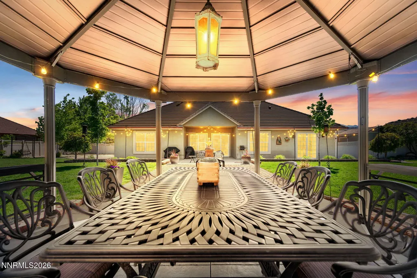
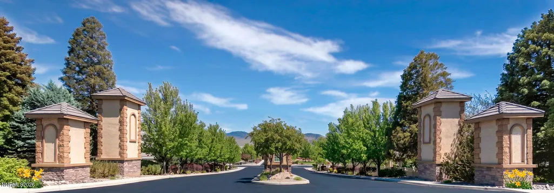
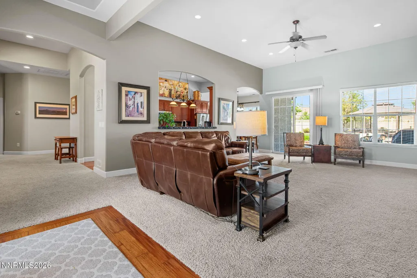
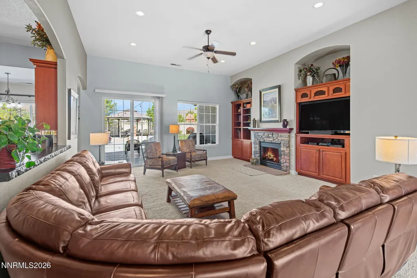
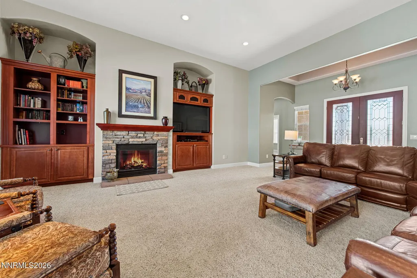
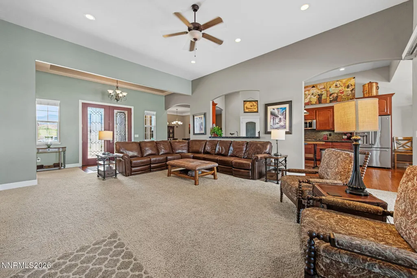
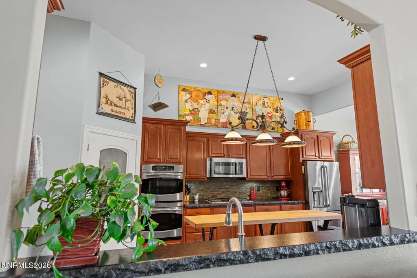
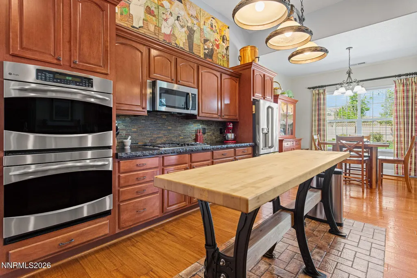
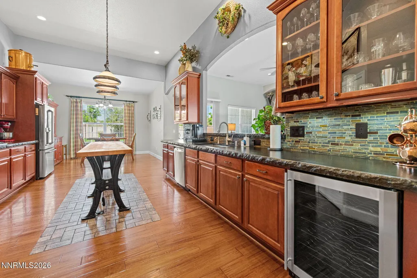
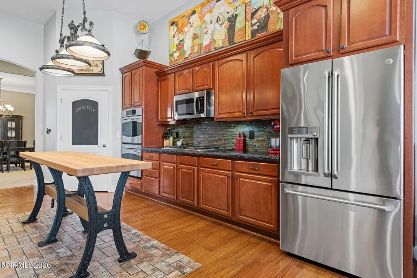
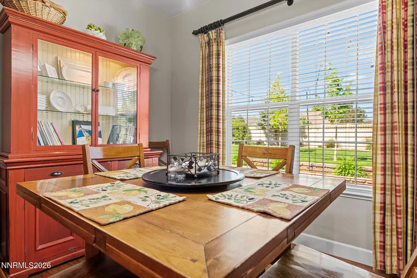
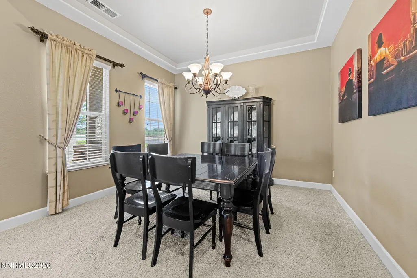
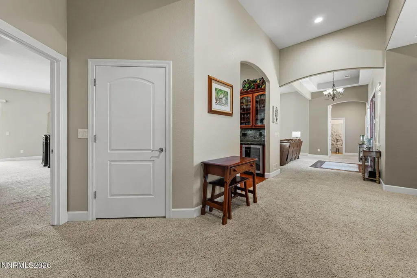
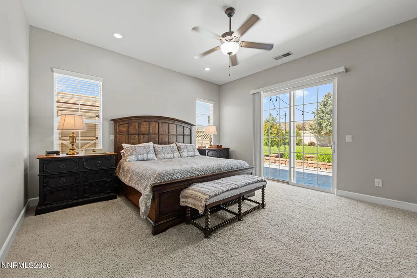
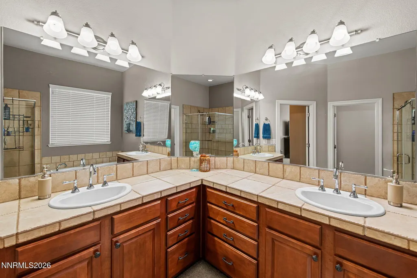
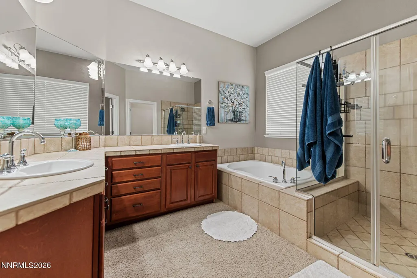
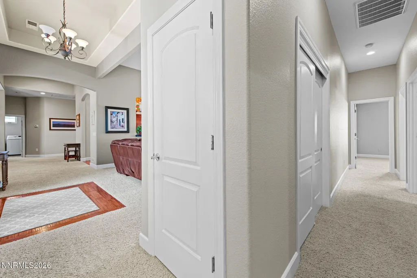
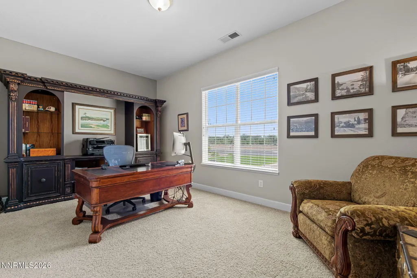
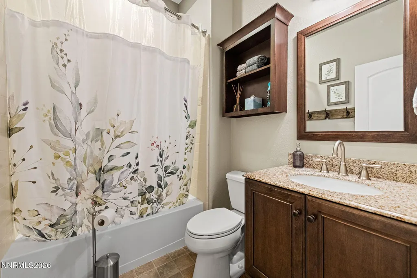
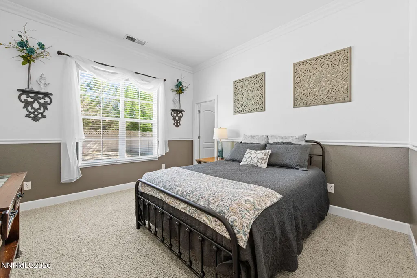
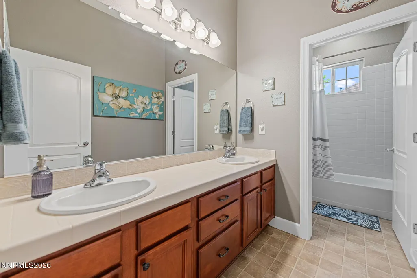
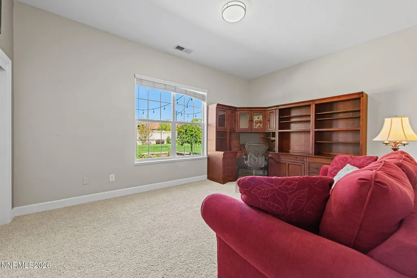
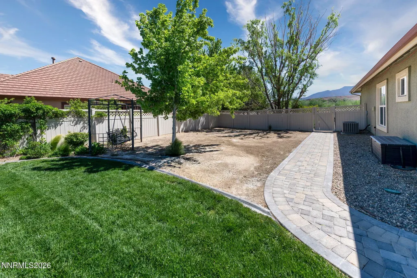
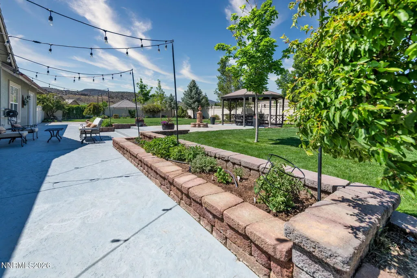
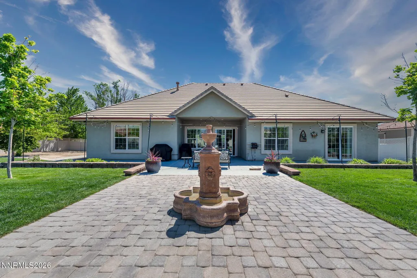
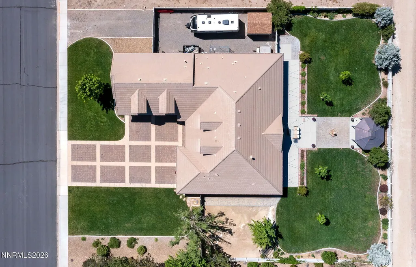
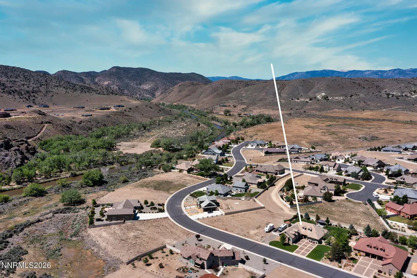
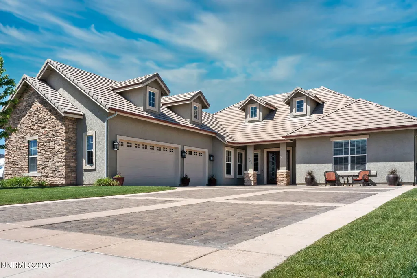
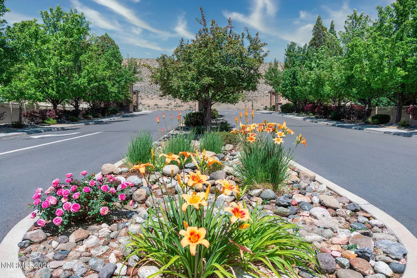
Welcome to 1024 Winter's PKWY, a beautifully appointed single-level home in Dayton's sought-after Santa Maria Ranch community. Set on a fully landscaped half-acre lot with no rear neighbors, this 2994-square-foot residence offers the space, flexibility and privacy that are increasingly difficult to find. The thoughtfully designed floor plan features 4 bedroom, 3 full bathrooms and an open-concept living area ideal for both comfortable everyday living and entertaining. At the heart of the home, the spacious kitchen includes double ovens, a gas range, breakfast nook, pantry, and ample space for gathering. The private primary suite offers direct patio access, a generous walk-in closet, and a spa inspired bathroom with dual sinks, a soaking tub and separate shower. Outside the expansive backyard is designed for enjoying Northern Nevada's indoor-outdoor lifestyle. Mature landscaping, a covered patio, gazebo, and peaceful open backdrop create an inviting setting for relaxing or entertaining. RV owners will appreciate the large side-gate access, dedicated RV parking area, and hookups. Additional highlights include an attached 3-car garage and the ease of single-level living. Santa Maria Ranch residents enjoy scenic walking trails, parks, open spaces, and nearby Carson River access-all within a peaceful neighborhood setting Experience the privacy and breathing room of half-acre living while remaining conveniently close to shopping, dining, Carson City, USA Parkway and the greater Reno-Tahoe region.
| Elementary School | Middle School | High School |
|---|---|---|
| Dayton Elementary School | Dayton Middle School | Dayton High School |
| Price History | |
|---|---|
| 5/21/2026 | Listed $945,000 |
| 8/12/2026 | 5$899,000 |
General Features
| Sewer | Public Sewer |
|---|---|
| Heating | Natural Gas |
| Cooling | Central Air |
| Utilities | Cable Available,Electricity Connected,Internet Connected,Natural Gas Connected,Phone Available,Sewer Connected,Cellular Coverage,Underground Utilities |
| Possession | Close Of Escrow |
| Roof | Tile |
| Appliances | Dishwasher,Disposal,Double Oven,Dryer,Gas Cooktop,Microwave,Self Cleaning Oven,Washer |
| Zoning | RR1 |
| HOA Fee | 136.66 |
| Garage Spaces | 3 |
| Association Fee Includes | Landscape Maintenance - Partial |
| Patio/Porch Features | Covered,Patio |
| Security Features | Carbon Monoxide Detector(s),Keyless Entry,Smoke Detector(s) |
| Construction Materials | Stone Veneer,Stucco |
| Year Built | 2007 |
| View | Mountain(s),Trees/Woods |
| Stories Count | 1 |
| Levels | One |
| Property Subtype | Single Family Residence |
| Assoc Fee Paid Per | Semi-Annually |
| County | Lyon |
| New Construction | false |
| Property Type | Residential |
| Association Amenities | Landscaping |
| HOA | true |
| Attached Garage | true |
| Contingency | Active Under Contract-No Show |
| Subdivision Name | Santa Maria Ranch Ph 1 |
| Garage Y/N | true |
| Other Structures | Gazebo,Shed(s) |
| Full Baths | 3 |
| Status | Active Under Contract-No Show |
| High School | Dayton |
| City | Dayton |
| Association Name | Homeowners Association Santa Maria Ranch |
| Senior Community Y/N | false |
| Lot Size Units | Acres |
| Lot Size Square Feet | 21780 |
| Carport Y/N | false |
| Spa Features | None |
| Elementary School | Dayton |
| Tax Annual Amount | 3992.18 |
| Middle/Junior High School | Dayton |
| Standard Status | Active Under Contract |
| Sewer_co_Public_sp_Sewer | true |
| Utilities_co_Cable_sp_Available | true |
| Utilities_co_Underground_sp_Utilities | true |
Interior Features
| Interior Amenities | Ceiling Fan(s),Entrance Foyer,High Ceilings,Kitchen Island,Pantry,Primary Downstairs,Vaulted Ceiling(s),Walk-In Closet(s) |
|---|---|
| Flooring | Carpet,Vinyl,Wood |
| Fireplace Features | Circulating,Gas |
| Common Walls | No Common Walls |
| Air Conditioning Y/N | true |
| Heating Y/N | true |
| Window Features | Blinds,Double Pane Windows,Drapes,Rods,Vinyl Frames |
| Fireplace Y/N | true |
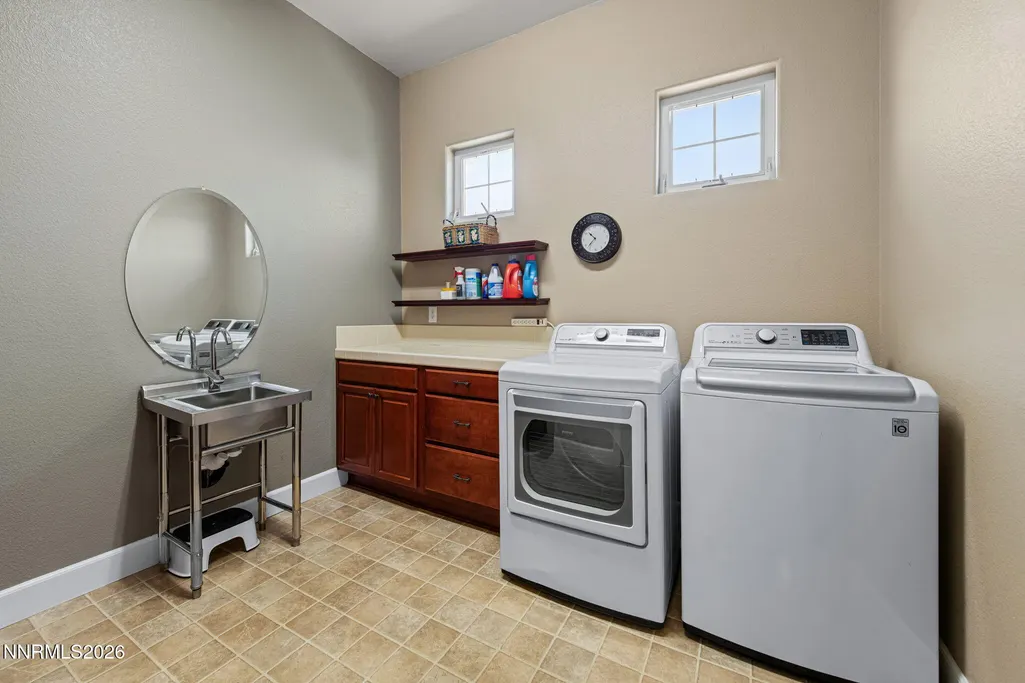
| Laundry Features | Cabinets,Laundry Room,Shelves,Sink,Washer Hookup |
| Total Bedrooms | 4 |
| LivingAreaSource | Assessor |
| Total Baths | 3 |
| Disposal | true |
Exterior Features
| Exterior Amenities | Dog Run,Rain Gutters,RV Hookup |
|---|---|
| Fencing | Back Yard |
| Parking Features | Attached,Garage,Garage Door Opener,RV Access/Parking |
| Lot Features | Landscaped,Level,Sprinklers In Front,Sprinklers In Rear |
| Water Source | Public |
| Total Parking | 3 |
| Lot Size Area | 0.5 |
| Foundation Details | Slab |
| Spa | false |
| Building Area Total | 2994 |
| Lot Size Acres | 0.5 |
| Waterfront Y/N | false |
| Road Frontage Type | Public |
| Road Responsibility | Public Maintained Road |
| Horse Y/N | false |
Amenities
- Foreclosure
- Views
- Short Sale
- New Construction
- Adult 55+
- Lease To Own
- No HOA Fees
- Furnished
- Primary On Main
- Air Conditioning
- Seller Finance
- Green
- Fixer Upper
- Horse
- Golf
- Fireplace
- Deck
- Garage
- Basement
- Pool
Property vs Single Family Average in 89403
Price
Taxes
Year Built
 The data relating to real estate for sale on this web site comes in part from the Broker Reciprocity program of the Northern Nevada Regional Multiple Listing Service®. Real estate listings held by brokerage firms other than the owner of this site are marked with the Broker Reciprocity logo and detailed information about those listings includes the name of the listing brokerage. Copyright 2026 of the Northern Nevada Regional Multiple Listing Service MLS. All rights reserved.
