
Views - Primary on Main
Address
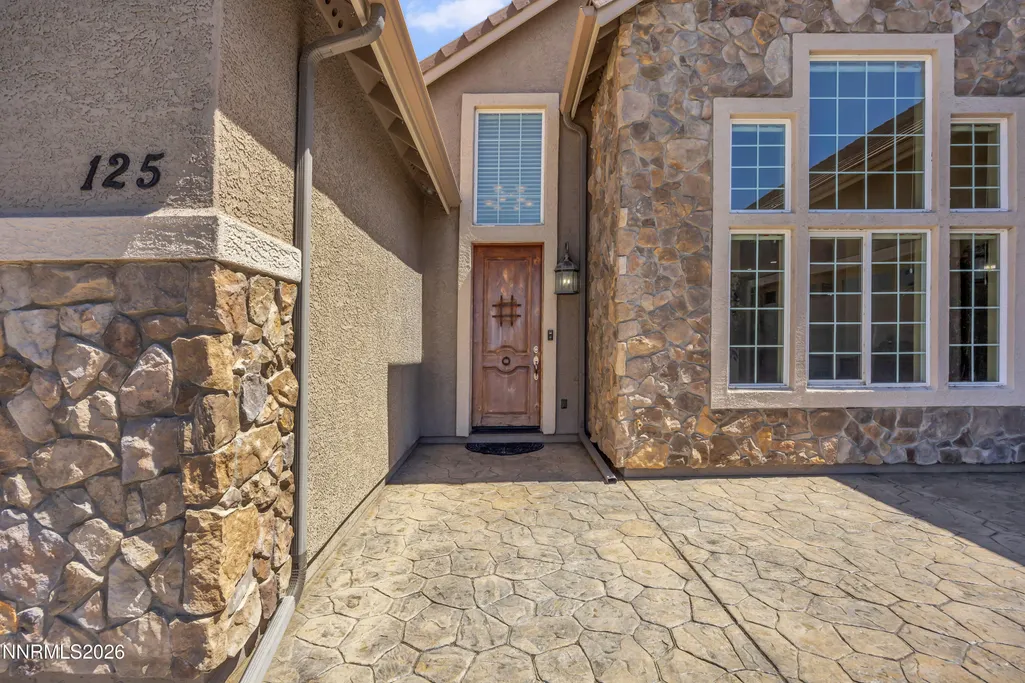
125 Denio Drive, Dayton, NV
Price
$ 799,000
Property Attributes
- MLS#260007608
- TypeSingle Family
- Listing Status Active
- CountyLyon
- CityDayton
- NeighborhoodSanta Maria Ranch Ph 1
- Zip89403
- StyleSingle Family Residence
- Year Built2006
- Taxes$ 4109
- Price$ 799,000
- Bedrooms4
- Full Bathrooms2
- Half Bathrooms1
- Sqr Footage3303
- Lot Size0.34 Acres
Data Source:
Northern Nevada Regional MLS (NNRMLS)
Property Description
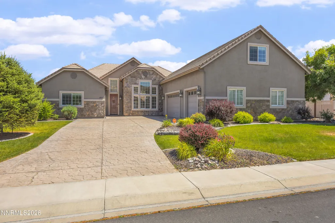
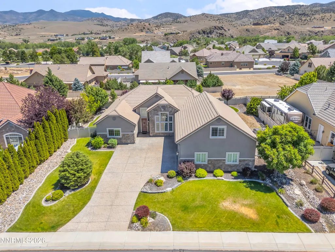
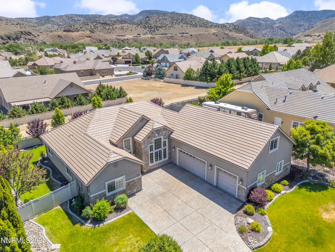
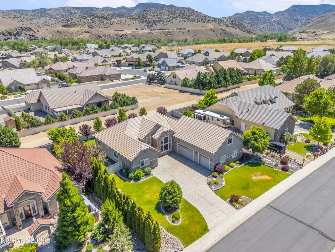
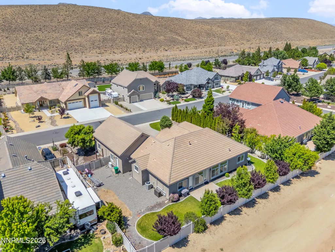
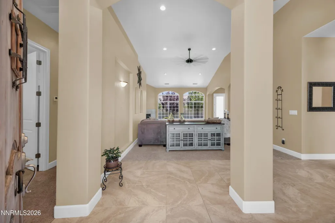
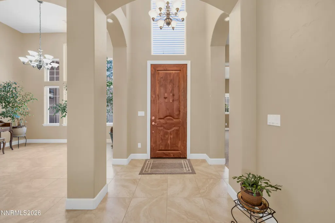
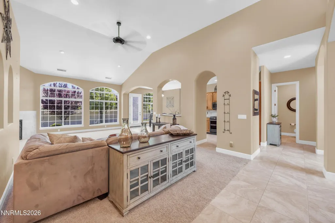
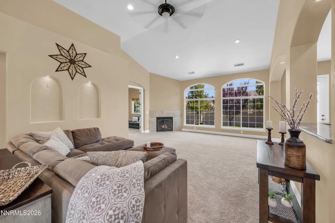
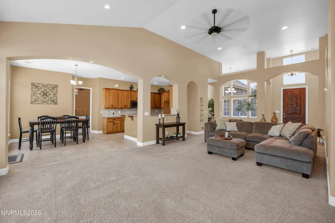
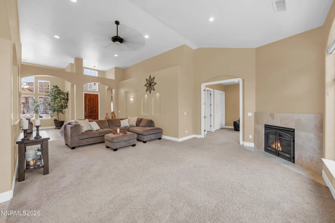
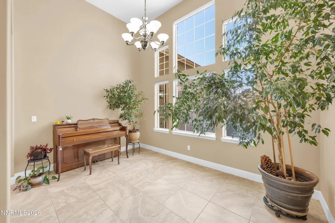
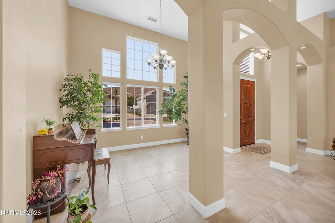
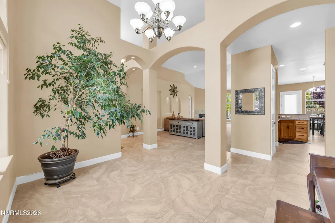
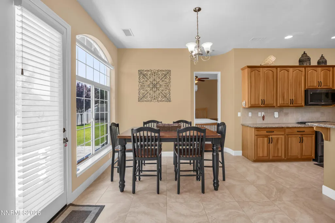
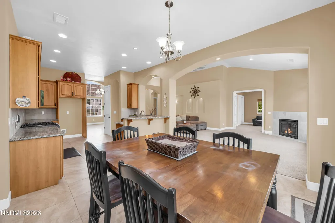
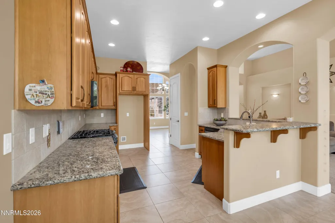
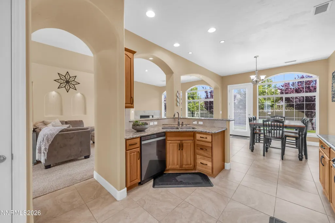
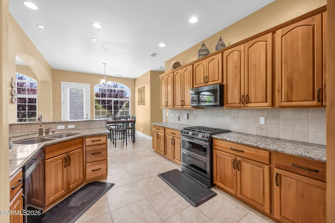
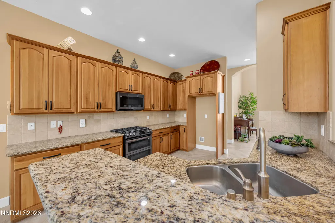
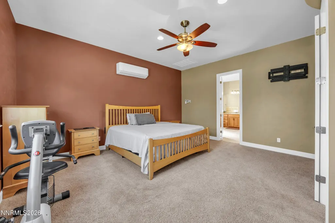
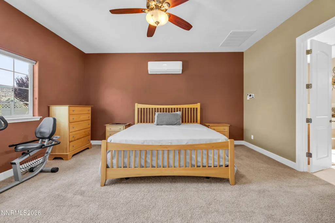
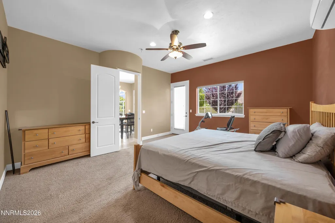
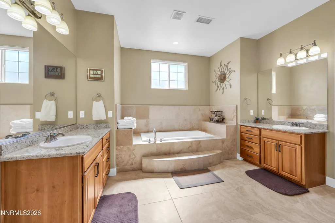
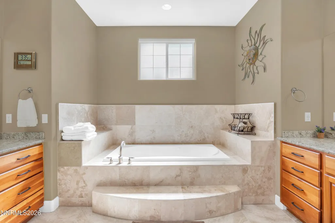
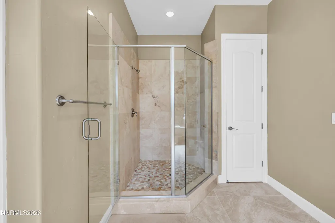
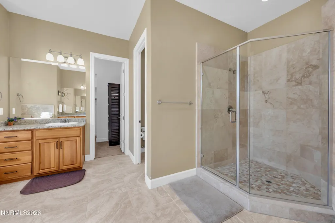
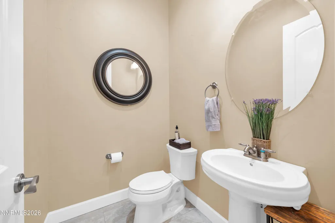
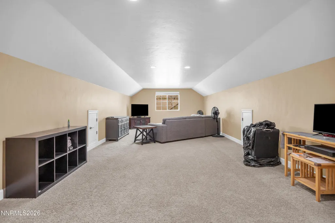
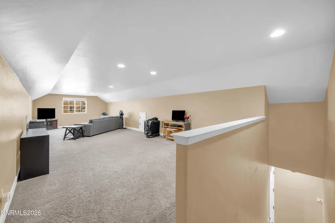
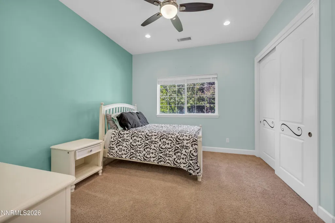
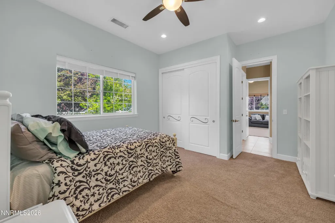
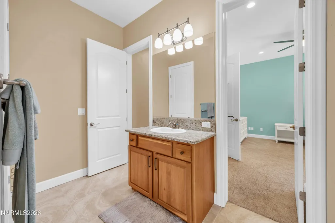
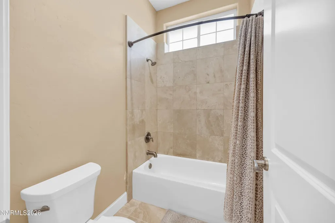
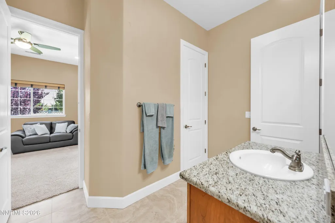
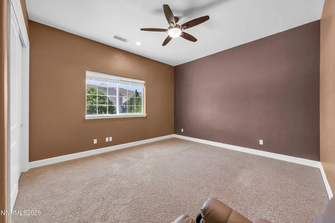
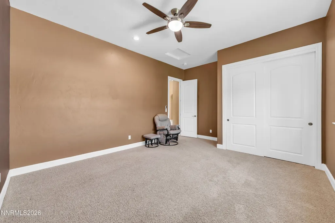
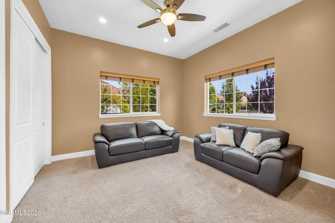
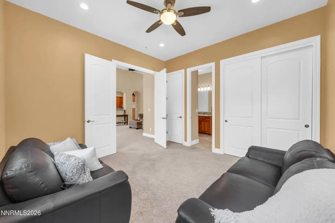
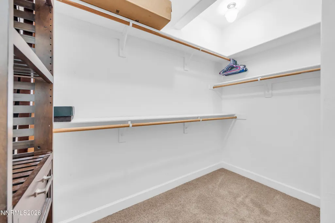
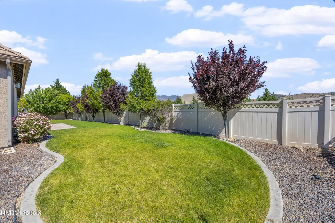
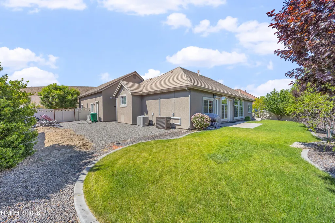
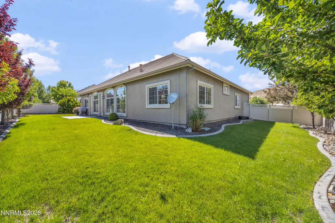
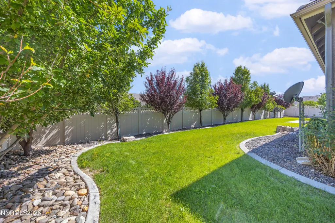
Welcome to Santa Maria Ranch - one of Dayton's most desirable neighborhoods. You will find this stunning and spacious 3,303 sq ft home is the one you've been waiting for. From the moment you step inside, soaring cathedral ceilings and grand, light-filled windows flood the expansive living room with natural light, creating a warm and inviting atmosphere anchored by a cozy gas fireplace — perfect for Nevada evenings. Entertain with ease in the formal dining room, then move into the wonderful kitchen appointed with beautiful granite countertops and plenty of space to cook, gather, and create. Every detail has been thoughtfully designed for both everyday living and memorable get-togethers. Retreat to the spacious primary suite, where a truly grand master bath awaits — complete with a jetted soaking tub and a large walk-in closet that gives you all the storage you deserve. Two additional generous bedrooms share a convenient and well-appointed Jack and Jill bathroom, making this layout ideal for families of every size. Third bedroom could be used as a bedroom or home office, for a total of 4 bedrooms on the main level. Need more space? You'll love the massive bonus room loft, offering endless possibilities as a family room, home theater, playroom, or home office — the choice is yours. Car enthusiasts, hobbyists, and outdoor adventurers will be absolutely thrilled by the oversized 3-car garage spanning 1,108 sq ft — deep enough to accommodate your full-size truck, and equipped with extra shelving, heating, and air conditioning so you can work on your projects in comfort year-round. Outside, beautifully mature landscaping sets the scene for a home that is truly move-in ready — just bring your things and start living. Location features: Reno 30 min. drive, Virginia City 20 min, Lake Tahoe 30 min, Carson City 10 min. This neighborhood has it's own community park and the Santa Maria Park with walking trails through the neighborhood and along the Carson river, includes an outdoor workout area.
| Elementary School | Middle School | High School |
|---|---|---|
| Dayton Elementary School | Dayton Middle School | Dayton High School |
| Price History | |
|---|---|
| 6/13/2026 | Listed $823,333 |
| 7/8/2026 | 3$799,000 |
General Features
| Sewer | Public Sewer |
|---|---|
| Heating | Forced Air,Natural Gas |
| Cooling | Central Air |
| Utilities | Cable Available,Electricity Available,Electricity Connected,Internet Available,Internet Not Available,Natural Gas Available,Natural Gas Connected,Natural Gas Not Available,Sewer Available,Sewer Connected,Water Available,Water Connected,Water Not Available,Cellular Coverage,Water Meter Installed |
| Possession | Close Of Escrow |
| Roof | Pitched,Tile |
| Appliances | Dishwasher,Disposal,Gas Cooktop,Microwave,Oven |
| Zoning | RR1 |
| HOA Fee | 225 |
| Garage Spaces | 3 |
| Association Fee Includes | Landscape Maintenance - Partial |
| Patio/Porch Features | Uncovered,Patio |
| Security Features | Smoke Detector(s) |
| Construction Materials | Frame,Stucco |
| Year Built | 2006 |
| View | Mountain(s) |
| Stories Count | 2 |
| Levels | Two |
| Property Subtype | Single Family Residence |
| Assoc Fee Paid Per | Semi-Annually |
| County | Lyon |
| New Construction | false |
| Property Type | Residential |
| Association Amenities | Landscaping,Management |
| HOA | true |
| Attached Garage | true |
| Subdivision Name | Santa Maria Ranch Ph 1 |
| Garage Y/N | true |
| Other Structures | None |
| Full Baths | 2 |
| Status | Active |
| Directions | Winters Pkwy to Denio |
| High School | Dayton |
| City | Dayton |
| Association Name | Santa Maria Ranch Homeowners |
| Senior Community Y/N | false |
| Lot Size Units | Acres |
| Lot Size Square Feet | 14810 |
| Carport Y/N | false |
| Spa Features | None |
| Elementary School | Dayton |
| Property Attached Y/N | false |
| Tax Annual Amount | 4109.74 |
| Middle/Junior High School | Dayton |
| Virtual Tour | https://www.zillow.com/view-imx/35d008a4-6ec4-4443-bc5c-7bfdd68dcb01?setAttribution=mls&wl=true&initialViewType=pano&utm_source=dashboard |
| Standard Status | Active |
| Sewer_co_Public_sp_Sewer | true |
| Utilities_co_Cable_sp_Available | true |
| Utilities_co_Electricity_sp_Available | true |
| Utilities_co_Natural_sp_Gas_sp_Available | true |
Interior Features
| Interior Amenities | Ceiling Fan(s),High Ceilings,Loft,Pantry,Primary Downstairs,Vaulted Ceiling(s),Walk-In Closet(s) |
|---|---|
| Flooring | Carpet,Ceramic Tile |
| Total Fireplaces | 1 |
| Fireplace Features | Gas |
| Common Walls | No Common Walls |
| Air Conditioning Y/N | true |
| Heating Y/N | true |
| Window Features | Double Pane Windows,Vinyl Frames |
| Fireplace Y/N | true |
| Half Baths | 1 |
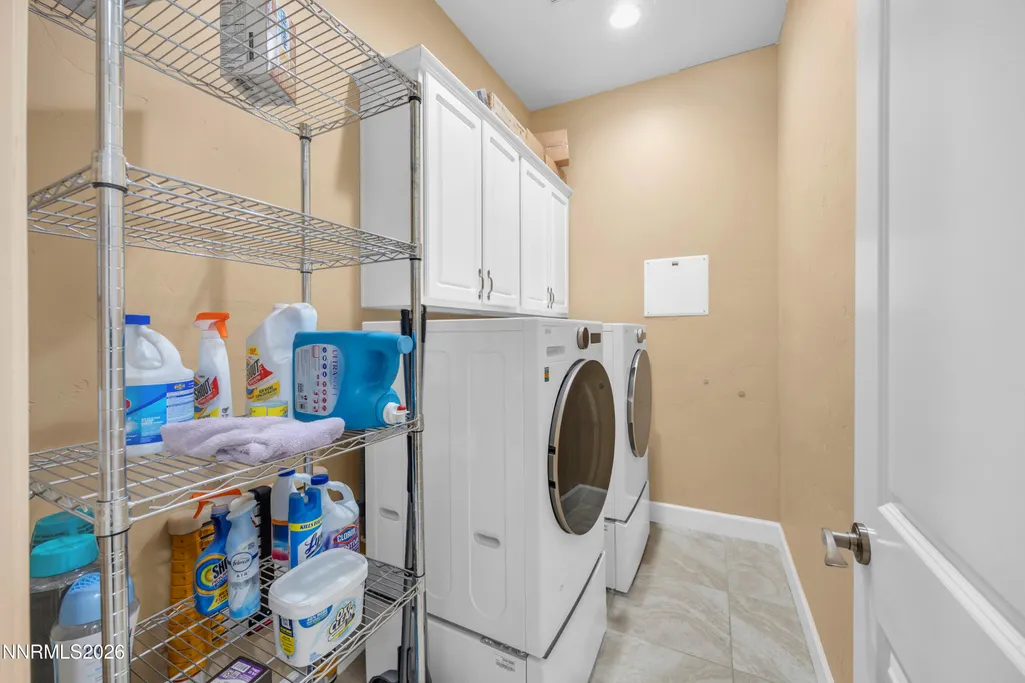
| Laundry Features | Cabinets,Laundry Room,Shelves,Washer Hookup |
| Total Bedrooms | 4 |
| LivingAreaSource | Assessor |
| Total Baths | 3 |
| Disposal | true |
| Heating-Forced Air | true |
Exterior Features
| Exterior Amenities | Rain Gutters,None |
|---|---|
| Fencing | Back Yard,Full |
| Parking Features | Attached,Garage,Garage Door Opener |
| Lot Features | Landscaped,Level,Sprinklers In Front,Sprinklers In Rear |
| Water Source | Public |
| Total Parking | 3 |
| Lot Size Area | 0.34 |
| Foundation Details | Slab |
| Spa | false |
| Building Area Total | 3303 |
| Lot Size Acres | 0.34 |
| Waterfront Y/N | false |
| Road Frontage Type | Public |
| Road Responsibility | Public Maintained Road |
| Horse Y/N | false |
Amenities
- Foreclosure
- Views
- Short Sale
- New Construction
- Adult 55+
- Lease To Own
- No HOA Fees
- Furnished
- Primary On Main
- Air Conditioning
- Seller Finance
- Green
- Fixer Upper
- Horse
- Golf
- Fireplace
- Deck
- Garage
- Basement
- Pool
Property vs Single Family Average in 89403
Price
Taxes
Year Built
 The data relating to real estate for sale on this web site comes in part from the Broker Reciprocity program of the Northern Nevada Regional Multiple Listing Service®. Real estate listings held by brokerage firms other than the owner of this site are marked with the Broker Reciprocity logo and detailed information about those listings includes the name of the listing brokerage. Copyright 2026 of the Northern Nevada Regional Multiple Listing Service MLS. All rights reserved.
